Walk-In Closet Renovation Professional Website Template
Wardrobe is a split-screen landing page template built for custom closet designers who lead with precision and craft. It combines an interactive blueprint-style floorplan header, before-and-after project reveals with a draggable slider, and a structured multi-step lead form into one cohesive, conversion-focused page for walk-in closet renovation specialists.
by Rocket studio
Quick summary
Wardrobe is a split-screen landing page template designed for walk-in closet interior designers. It opens with a blueprint-style floorplan, guides visitors through draggable before-and-after project reveals, and captures leads through a thoughtfully sequenced multi-step form. The design is cold, precise, and confident, built to reflect the engineering discipline behind every custom closet system.
Who this template is for
This template is built for custom closet designers and renovation specialists who sell on expertise, not price. It suits firms that want to communicate spatial thinking before the visitor reads a single line of copy.
- Walk-in closet interior designers serving homeowners mid-renovation
- Renovation studios working with newlyweds combining two households into one space
- Design practices targeting real estate professionals who need listing-ready closet upgrades
What problem this template solves
Most closet designers rely on portfolio pages that show finished photos but never explain the thinking behind them. Visitors see beautiful results but feel no confidence that the designer truly understands their specific, messy, unfinished space. This template solves that credibility gap.
- It replaces passive photo galleries with interactive before-and-after reveals that show the full transformation
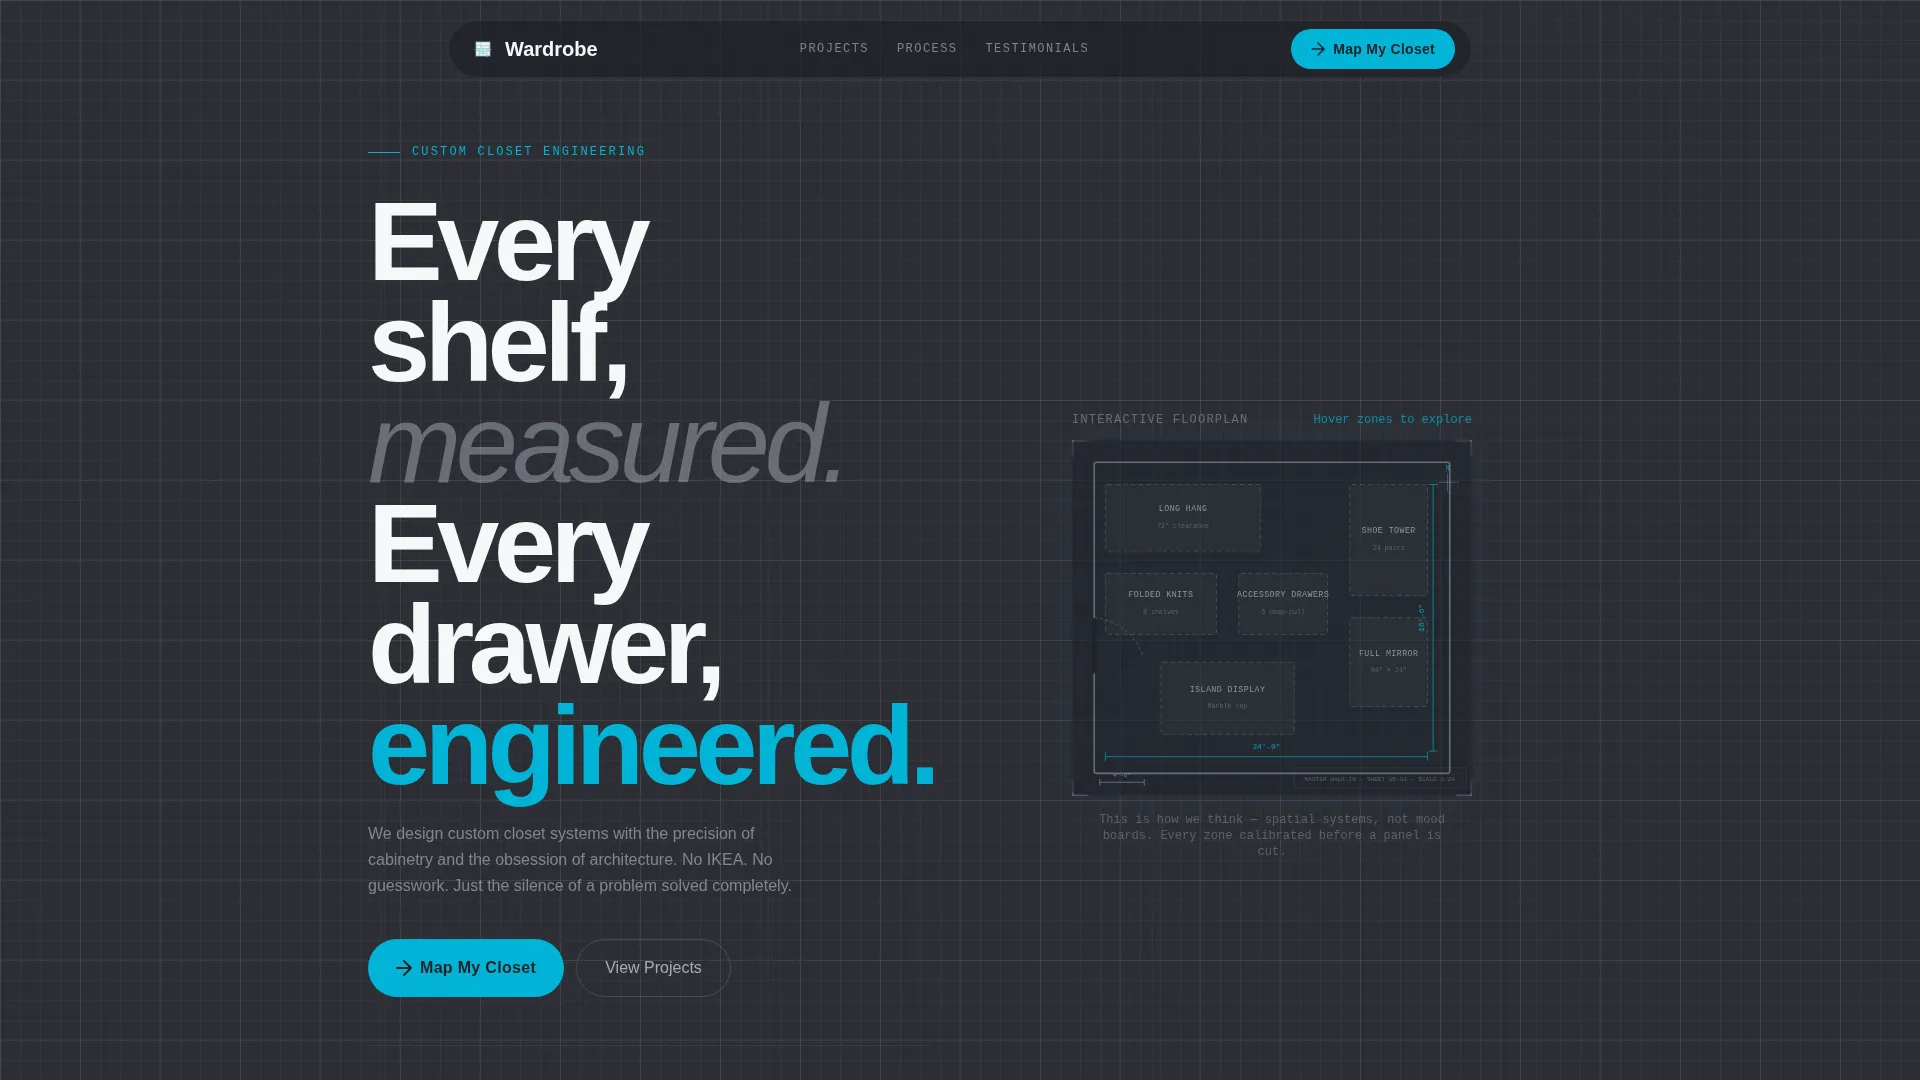
- It opens with a spatial floorplan that signals engineering depth before any copywriting does the work
- It guides hesitant visitors toward a commitment through a progressive lead form that mirrors the actual design process
What you get with this template
You get a fully structured single-page layout built around three distinct conversion mechanics. Each section is designed to carry the visitor one step closer to submitting the lead form, without pressure and without confusion.
- An interactive blueprint-style closet floorplan in the header with hoverable zone labels and dimension annotations
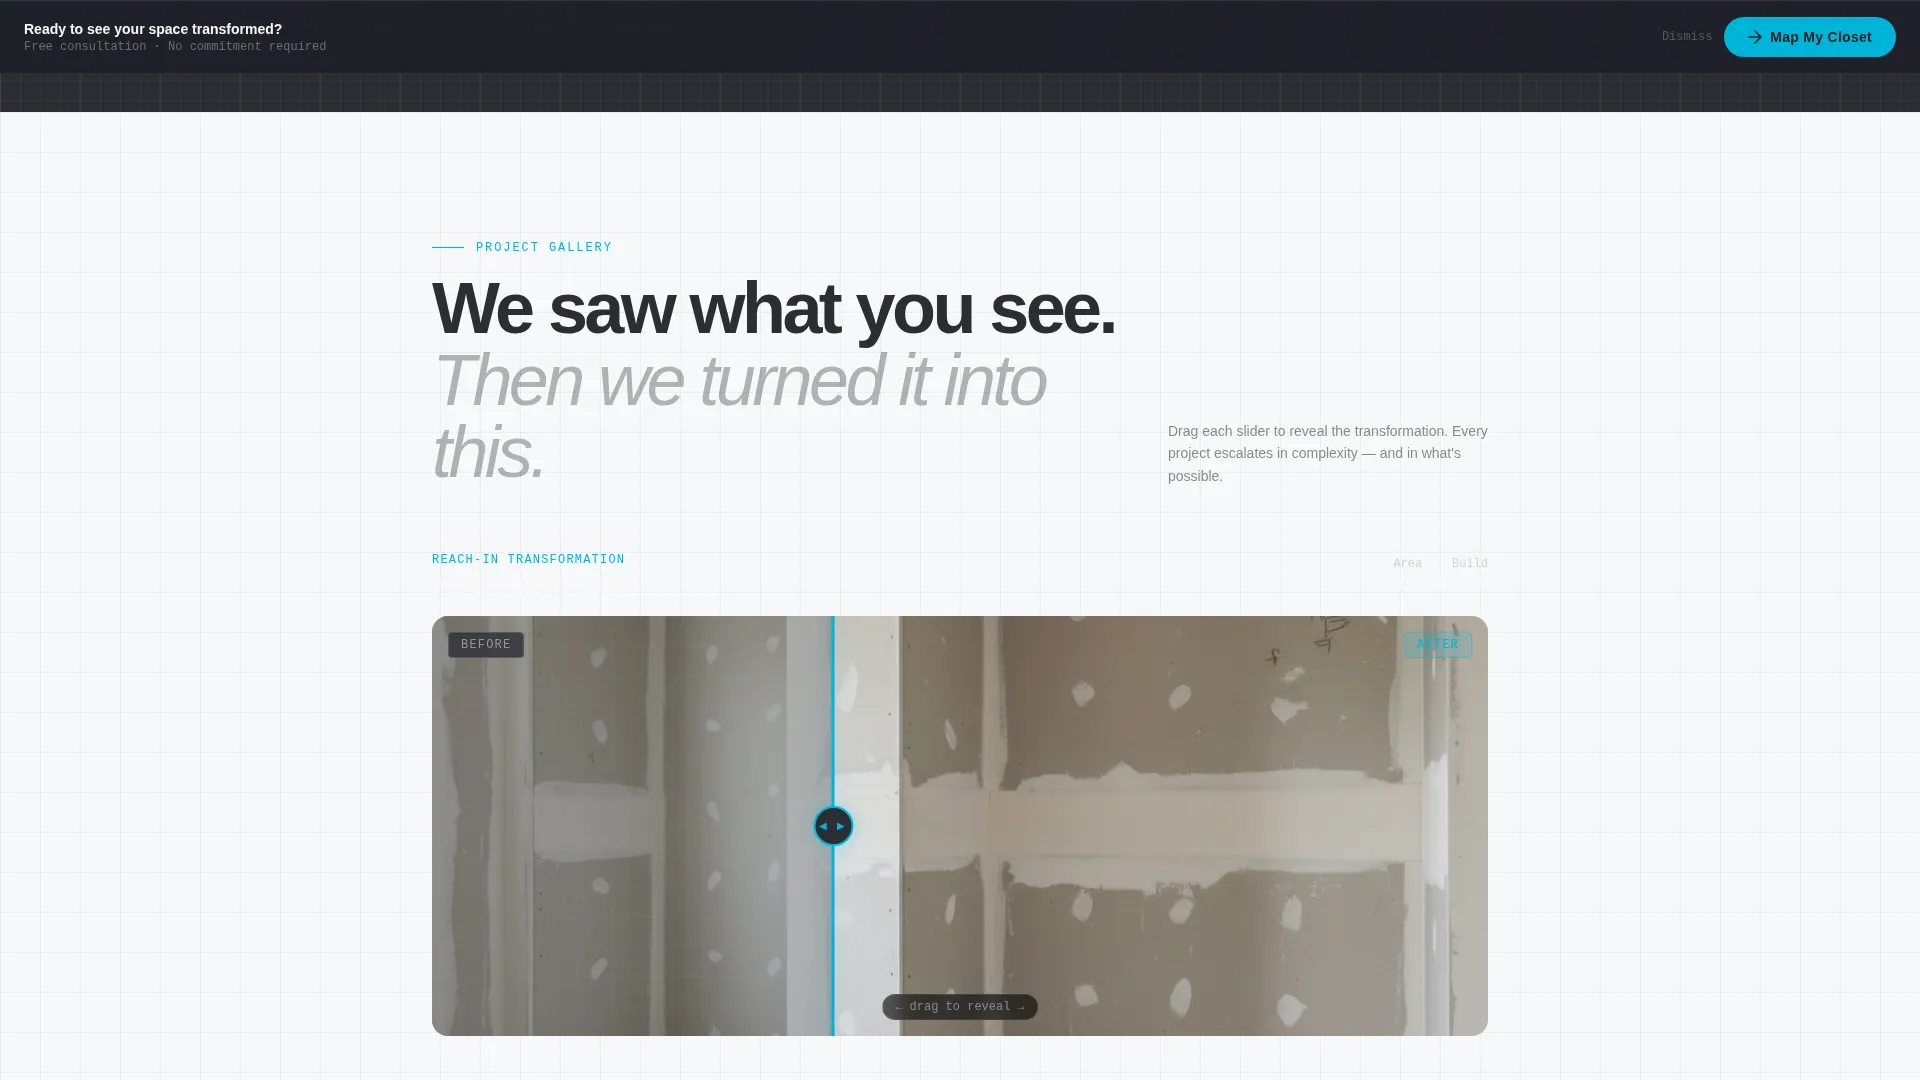
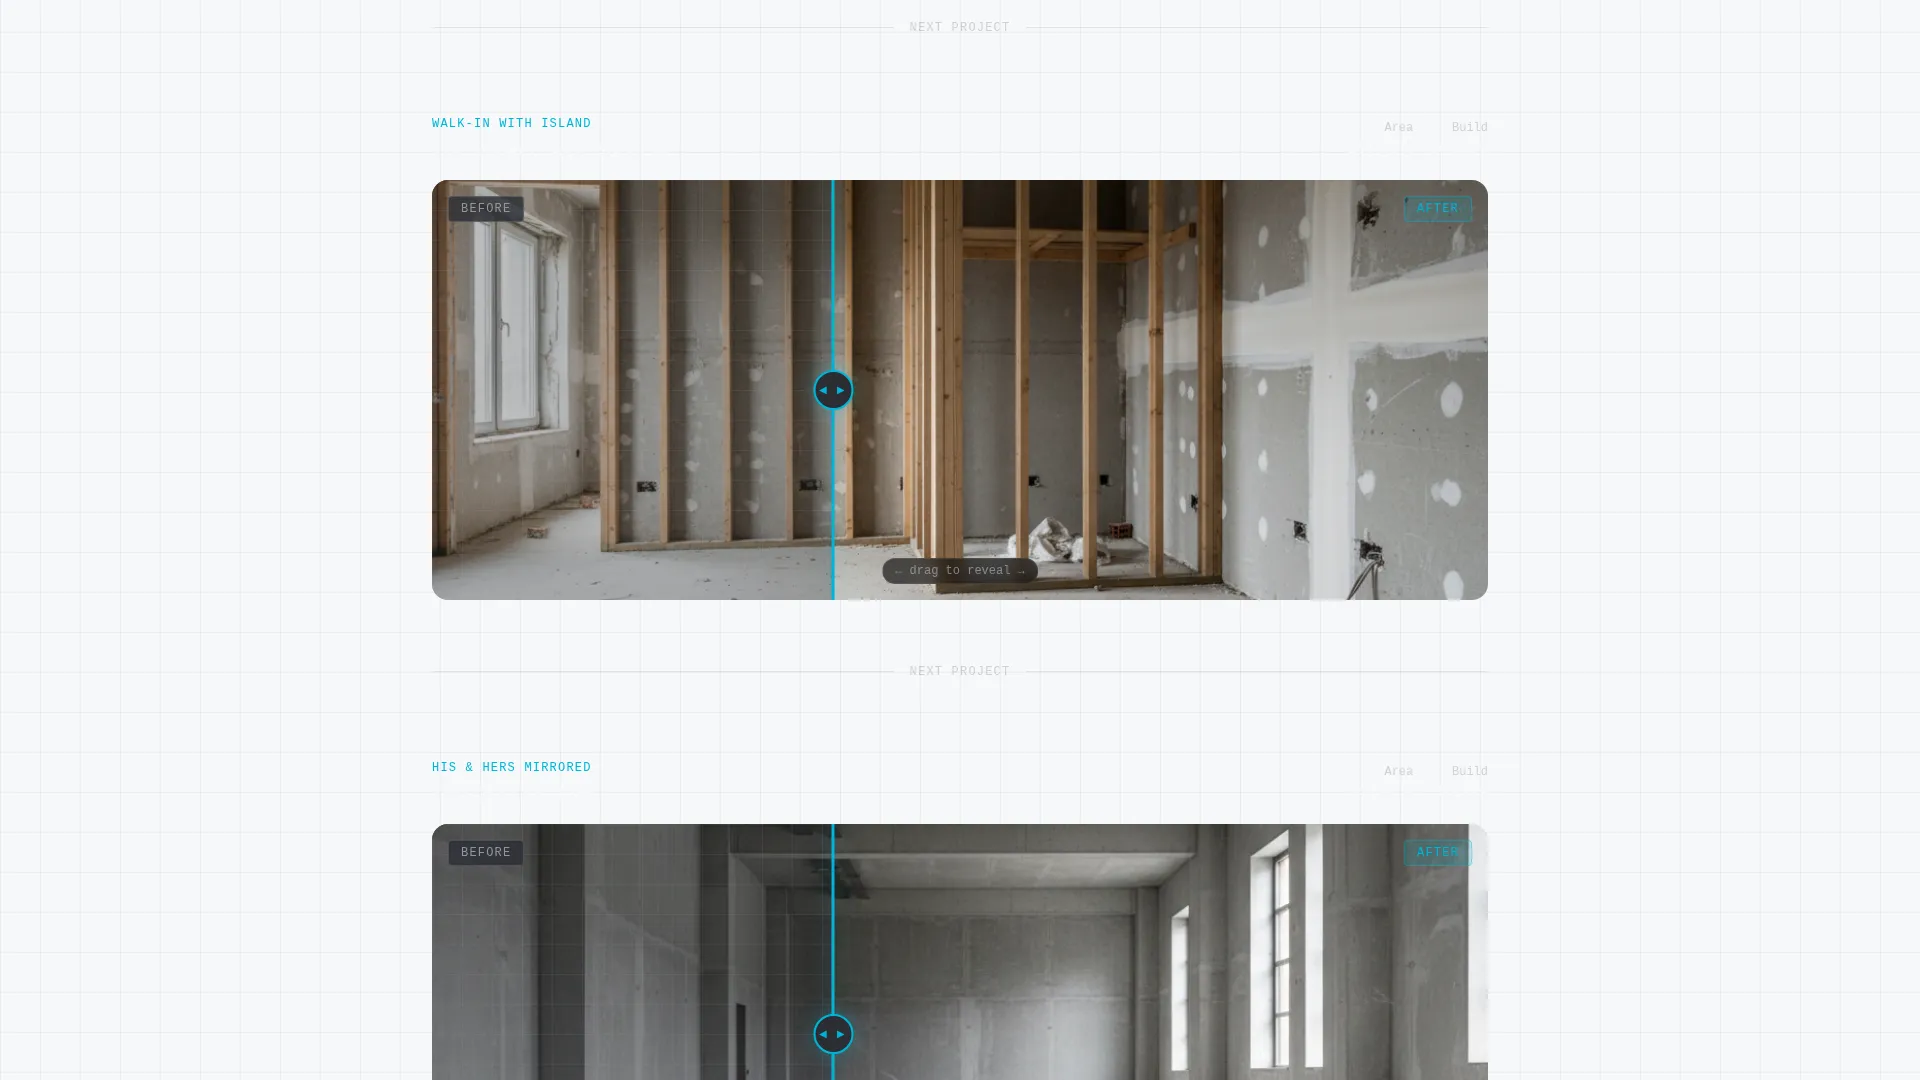
- A before-and-after project gallery with a draggable slider, escalating project complexity, and blueprint overlays on scroll
- A multi-step lead generation overlay form with closet type selection, dimension input, optional photo upload, and contact capture
Feature list
This section covers the core built-in components that make the Wardrobe template function as a lead-generation tool for custom closet designers.
Blueprint Floorplan Header
The header renders an interactive walk-in closet floorplan in blueprint style. Thin white lines sit on a charcoal background. Zone labels such as "Long Hang," "Folded Knits," "Accessory Drawers," and "Island Display" pulse gently when hovered. A compass rose and a scale bar reinforce the engineering credibility of the firm before any copy is read.
Draggable Before-and-After Slider
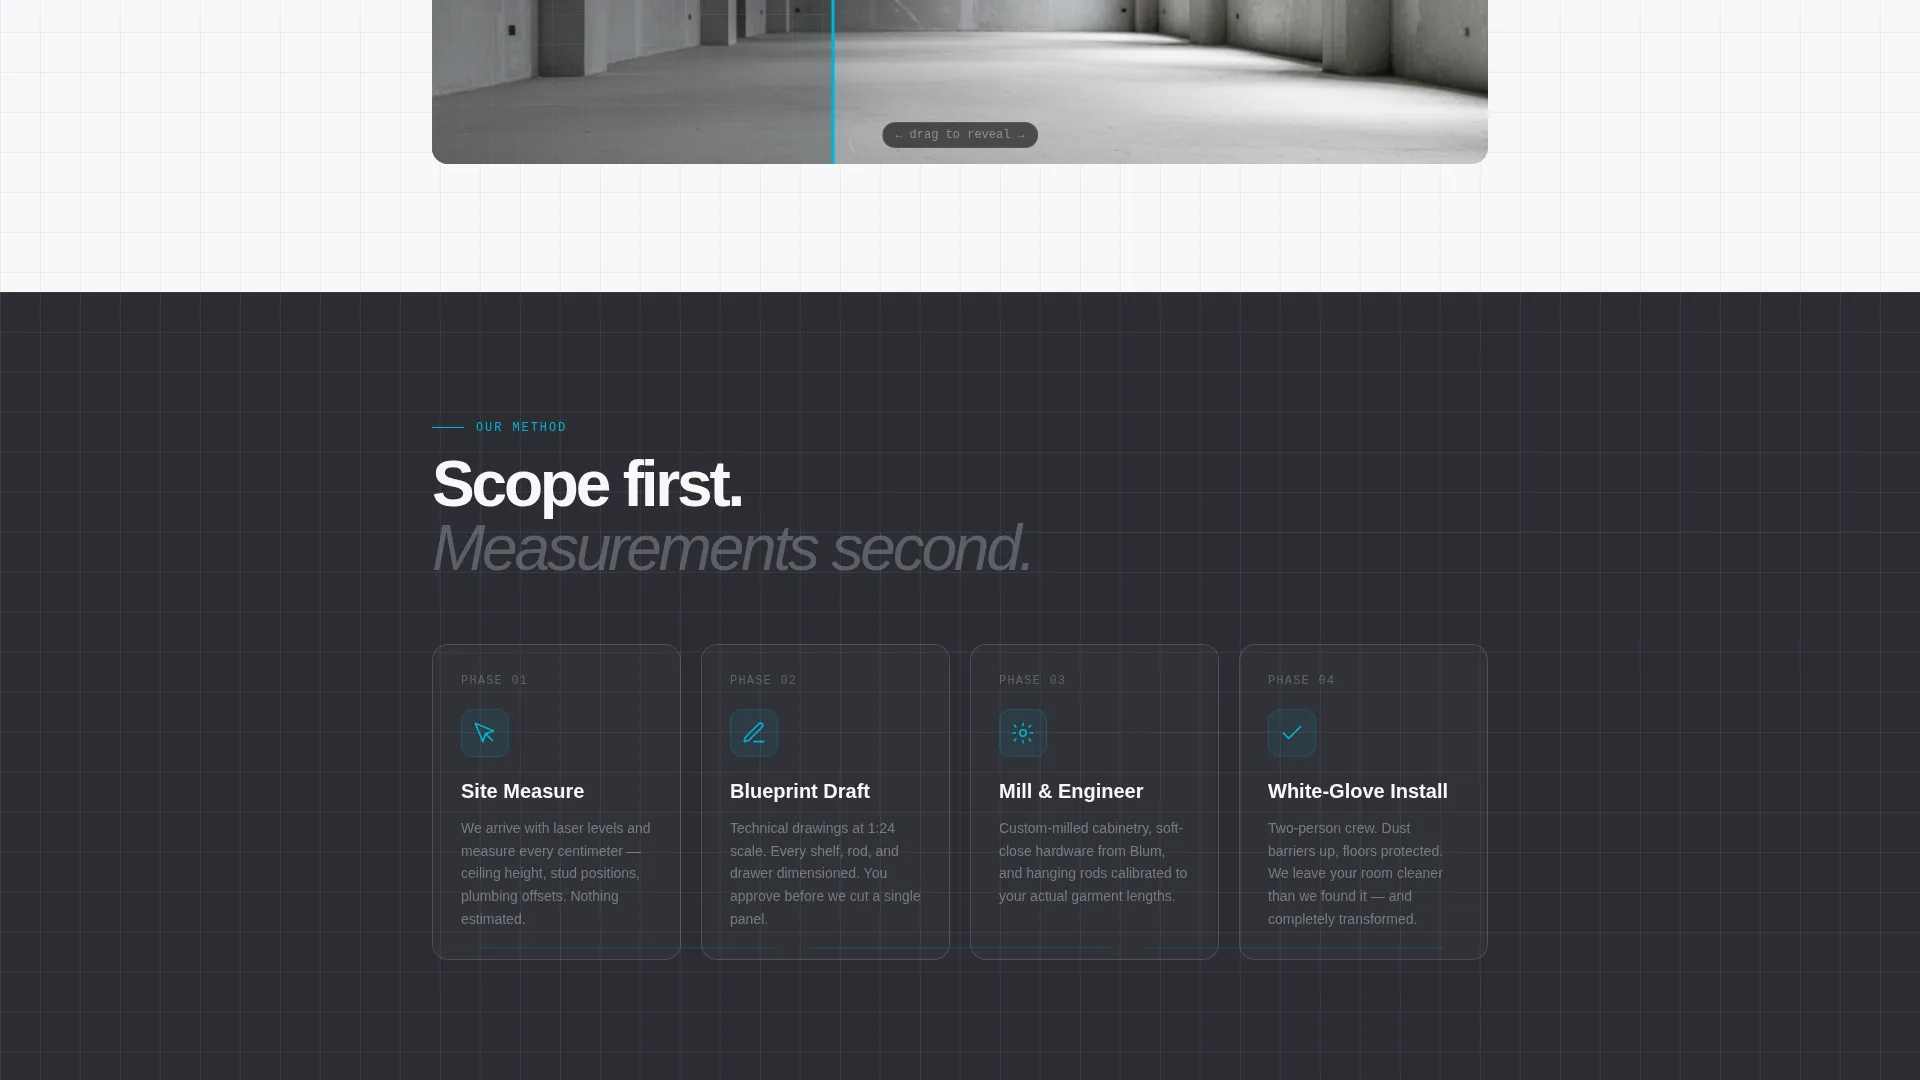
Each project section uses a 50/50 split screen with a draggable slider the visitor controls. The left side shows the raw, empty room. The right side shows the finished closet system. As the visitor scrolls deeper, projects escalate in complexity from a compact reach-in to a full his-and-hers dual closet with mirrored symmetry.
Blueprint Overlay on Scroll
Each before-and-after project pair includes a technical drawing overlay that ghosts in as the visitor scrolls. This overlay shows the actual engineering plan that preceded the build, reinforcing the message that every finished closet started with precision measurement and spatial planning.
Multi-Step Lead Form Overlay
The primary lead capture opens as a multi-step overlay. Step one asks for closet type. Step two captures approximate room dimensions through a width-by-depth input with a visual guide. Step three offers an optional photo upload of the current space. Step four collects name, email, and zip code. The sequence mirrors the real design intake process.
Sticky call to action Bar
After the third project reveal, a sticky bottom bar appears with the primary call-to-action reading "Map My Closet" in cyan on charcoal. This persistent element keeps the conversion path visible without interrupting the browsing experience.
Gated PDF Secondary Conversion
Below the final project gallery, a secondary call-to-action offers a downloadable closet planning checklist as a gated PDF. This captures leads who are still in the research phase and not yet ready to book a consultation.
Page sections overview
| Section | Purpose |
|---|---|
| Blueprint Floorplan Header | Establishes spatial expertise and invites interaction before copy is read |
| Primary call to action Zone | Places the "Map My Closet" button beside the floorplan for immediate lead capture |
| Before/After Project One | Shows a modest reach-in transformation with draggable slider and blueprint overlay |
| Before/After Project Two | Reveals a master suite closet with island and seating at greater complexity |
| Before/After Project Three | Displays a his-and-hers dual system with mirrored symmetry and blueprint overlay |
| Sticky call to action Bar | Reintroduces the primary call to action after the third project as a persistent bottom bar |
| PDF Lead Magnet | Offers a gated planning checklist as a secondary conversion path for research-phase visitors |
| Multi-Step Form Overlay | Captures closet type, dimensions, photo, and contact details in four progressive steps |
Design & branding system
The visual identity follows an Engineering Blueprint theme built on a Monochrome Steel color system. The palette feels like a machinist's drafting table. Every color choice has a functional role, and nothing decorative competes with the interaction cues.
- Structural charcoal (#2B2D33) for primary backgrounds, brushed aluminum (#A8ADB5) for secondary surfaces and grid lines, and bright white (#F7F8FA) for open space and typography
- Laser-line cyan (#00B4D8) reserved exclusively for interactive elements, measurement annotations, and call-to-action buttons so every cyan instance reads as an instruction to act
- Backgrounds alternate between charcoal and white to create the split-screen cadence that runs through the full page
Mobile & speed optimization
The split-screen layout and interactive components are structured to translate clearly to smaller screens. The draggable slider, floorplan zones, and multi-step form are each designed for touch interaction as well as mouse input.
- The blueprint floorplan and zone labels are legible at mobile viewport widths without losing the spatial context that makes the header effective
- The multi-step form overlay is structured so each step occupies the full screen on mobile, reducing cognitive load at the most critical conversion moment
How this template helps you convert
The entire page is built as a sequential trust-building path. Each section earns the next click rather than demanding it.
- The blueprint floorplan header communicates spatial expertise in the first three seconds, so visitors stay on the page long enough to reach the project gallery
- The draggable before-and-after slider lets visitors experience the transformation firsthand, making the value of the service tangible before any form is presented
- The four-step lead form mirrors the actual design intake process, so by the time a visitor reaches the contact fields, they have already mentally started planning their own project
Other information about this template
This template is built for the Construction and Home category, specifically within the walk-in closet renovation subcategory and the custom closet interior design niche. It is a single-page lead generation layout, not a multi-page site. The page is designed to serve as the primary outbound destination for paid campaigns, social referrals, or direct outreach targeting homeowners, newlyweds, and real estate professionals.
- The template style is Split Screen (50/50), and the header concept is Map-Based, making it distinct from standard portfolio or service-page layouts
- The before-and-after creative direction and the progressive multi-step form work together to qualify leads passively as visitors scroll
- The secondary PDF download path ensures the template captures value from visitors at every stage of the decision process, not only those ready to book immediately
Theme
Engineering Blueprint
Creative direction
Before/After Reveal
Color system
Monochrome Steel
Style
Split Screen (50/50)
Direction
Lead Generation
Page Sections
Blueprint Floorplan Header
Draggable Before-and-after Slider
Blueprint Overlay on Scroll
Multi-step Lead Form Overlay
Sticky Call to Action Bottom Bar
Gated PDF Secondary Conversion
Related questions
Who is this landing page template designed for?
What makes this template different from a standard portfolio page?
How does the multi-step lead form work?
Can this template support a secondary lead capture path?
Is this a single-page layout or a multi-page site?



