Industrial Home Office Interior Designer Landing Page
The Workspace landing page template is built for industrial home office interior designers who want to book serious clients. A zigzag layout walks visitors through raw material details and finished room shots, while a stats-led header and a two-step inline booking form turn first-time visitors into scheduled consultations, fast.
by Rocket studio
Quick summary
Workspace is a single-page booking template for home office interior designers who work in the industrial style. It opens with live-counting project metrics, guides visitors through a spatial walkthrough of room sections, and closes every alternating panel with a clear call to action. The goal is one thing: a booked space audit.
Who this template is for
This template is designed for a specific kind of creative practice. If you transform raw rooms into high-performance home offices using steel, timber, and concrete, this layout speaks your language.
- Home office interior designers who work in an industrial or raw material aesthetic
- Freelance architects and studio founders booking project consultations
- Remote work renovation specialists whose clients need a dedicated, cable-free workspace
What problem this template solves
Most interior design landing pages show pretty rooms but never earn trust fast enough to close a booking. Visitors scroll, admire the photography, and leave without committing. This template is built to fix that specific drop-off problem.
- It leads with hard proof: real project numbers shown as animated, ticking metrics in the header
- It structures the page like a guided site visit, so visitors feel walked through the work rather than just shown it
- It places a booking call to action at regular intervals, so the prompt to act arrives exactly when interest peaks
What you get with this template
You get a complete, single-page layout structured around one primary conversion goal: booking a thirty-minute video consultation. Every section has a role, and nothing is decorative without purpose.
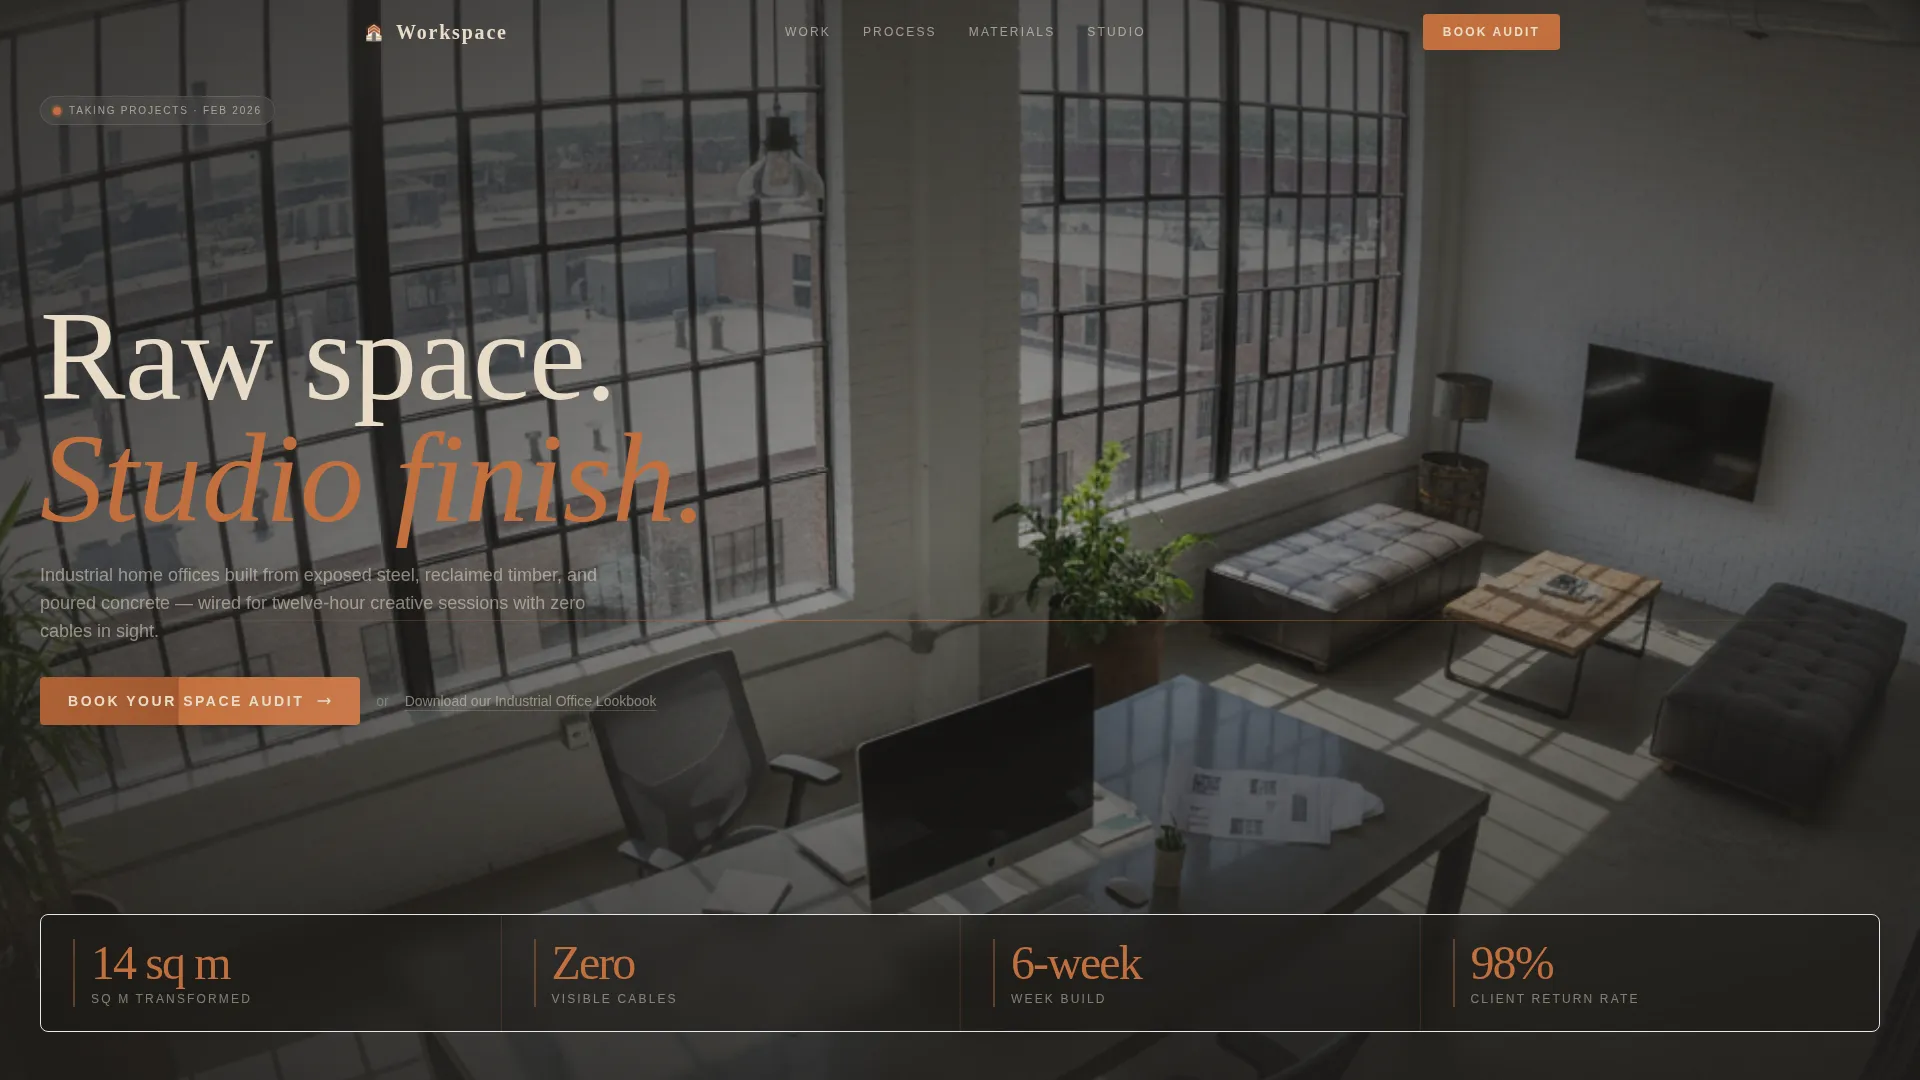
- A stats-led hero section with four oversized animated metrics over a slow-panning aerial room video
- Four alternating zigzag content sections, each pairing a wide room shot with a tight material detail
- A two-step inline booking form: room dimensions and photo upload first, then a calendar widget for the consultation
- A secondary email-capture text link offering a downloadable Industrial Office Lookbook for visitors not yet ready to book
Feature list
This section covers the core built-in components that make Workspace functional for a home office renovation practice.
Animated Stats Header
Four oversized project metrics tick upward on page load over a slow-panning aerial video. Numbers are rendered in a condensed industrial sans-serif, in terracotta on iron, creating immediate visual authority before a single word is read.
Zigzag Spatial Walkthrough
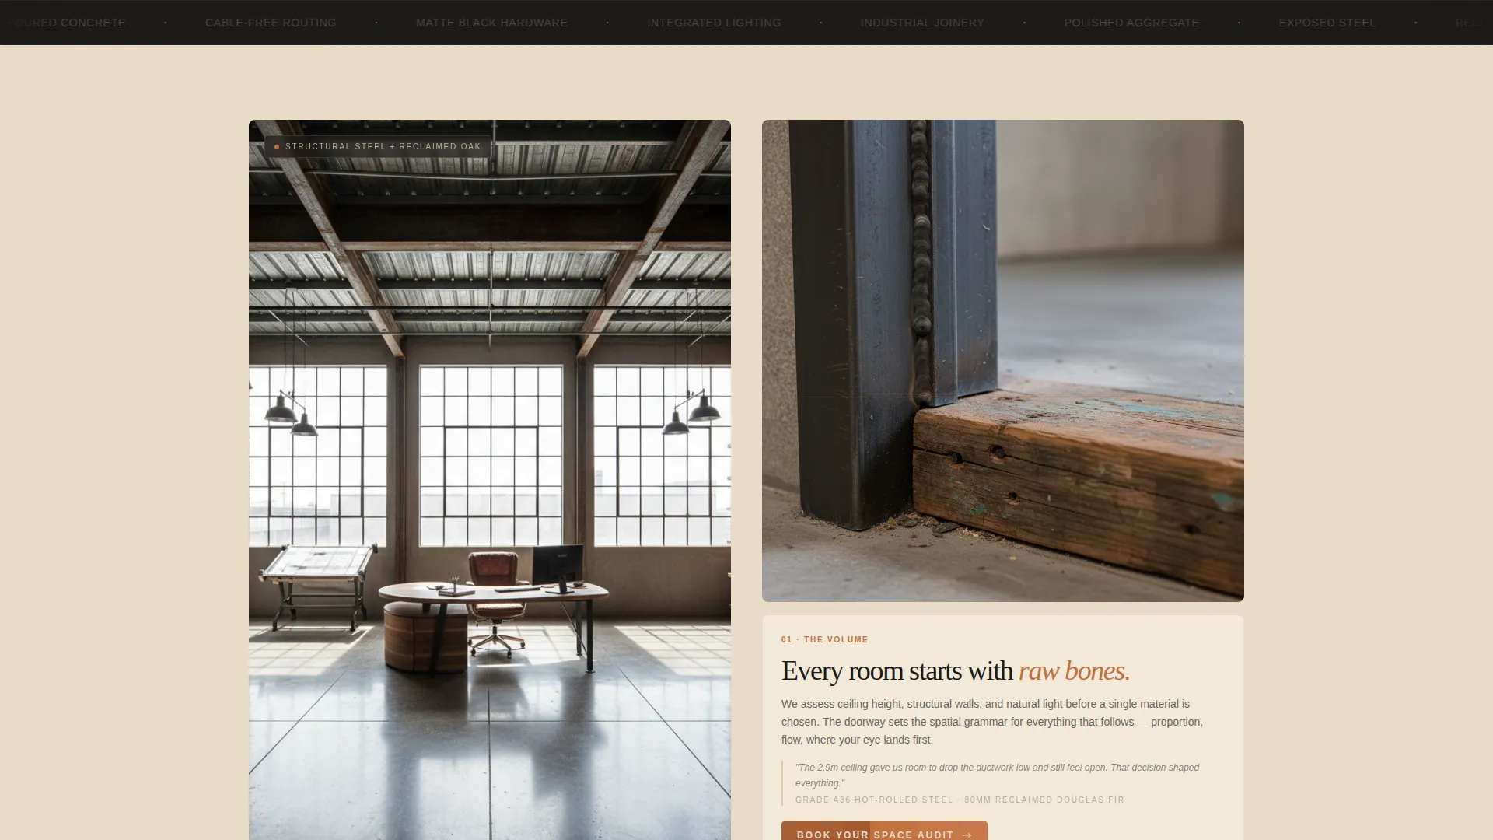
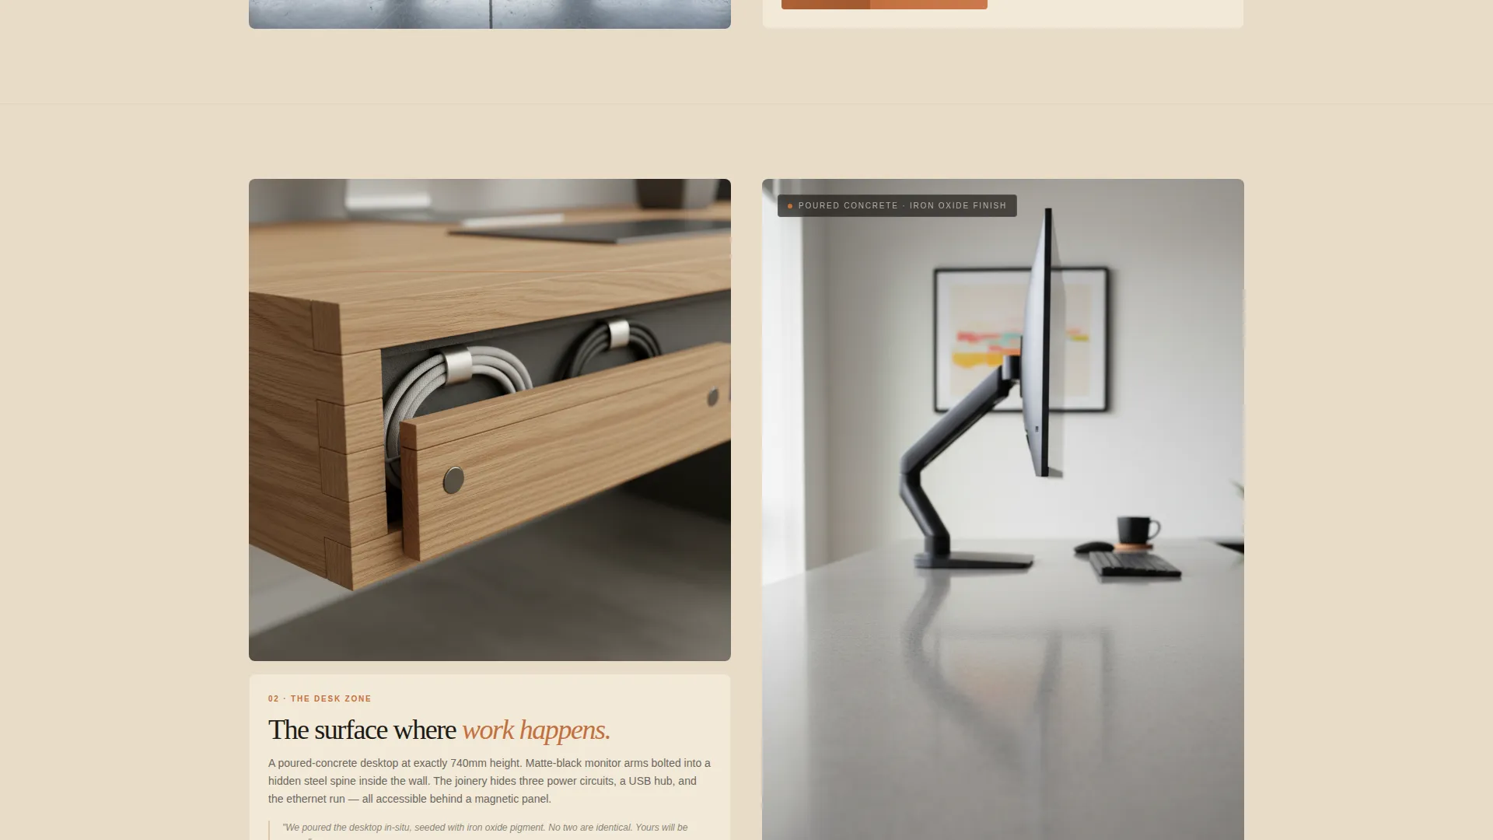
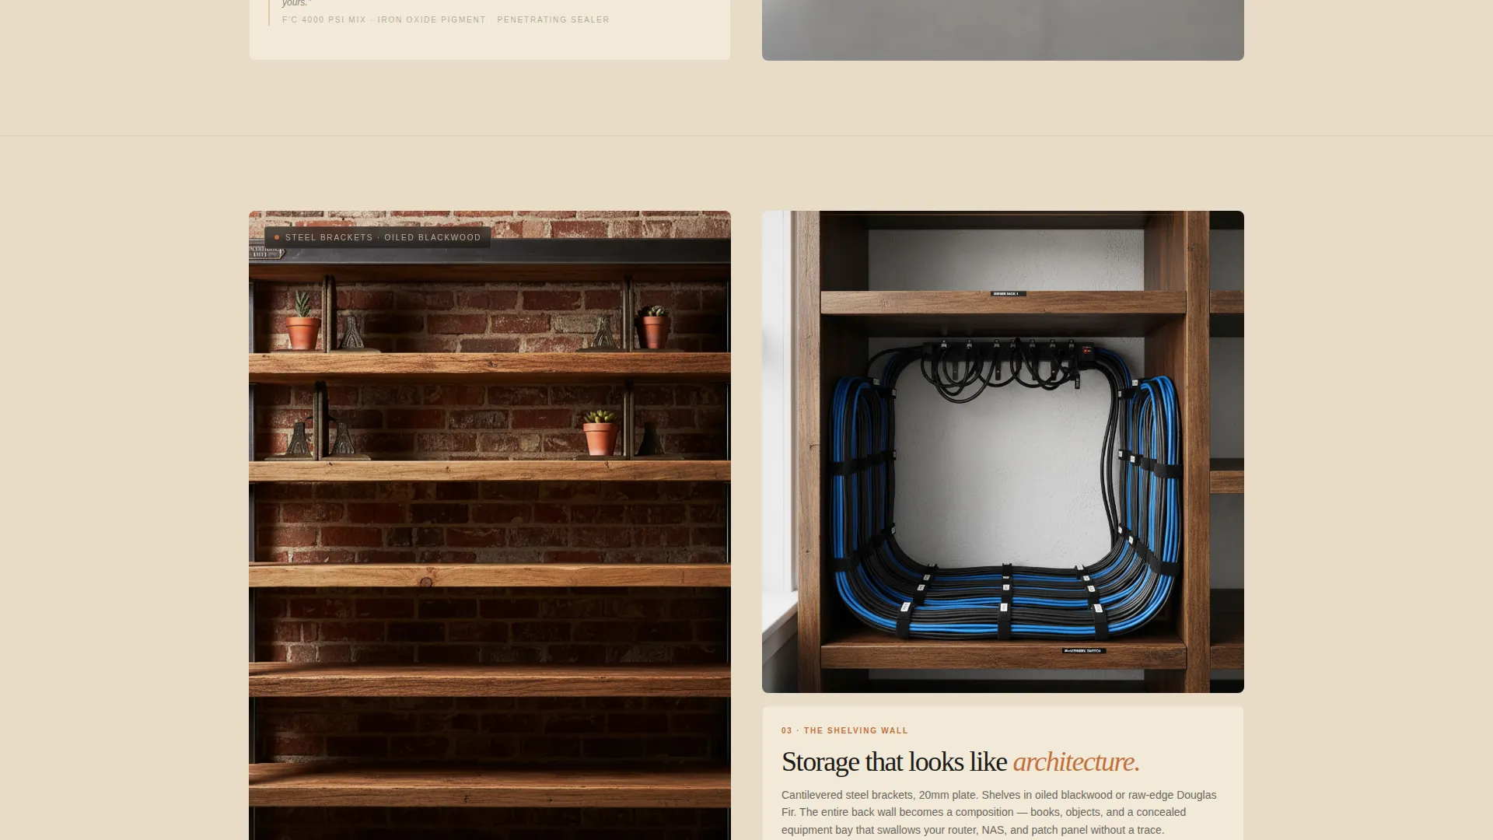
Four alternating content sections mirror a physical walkthrough of a completed project. Each section pairs a wide-angle room photograph with a tight joinery or material close-up, flipping orientation with every row so the eye moves through the space naturally.
Two-Step Inline Booking Form
The primary call to action opens a two-step form without leaving the page. Step one collects room dimensions and a photo upload. Step two reveals a calendar widget for scheduling a thirty-minute video consultation.
Repeating Section Call to Action
The "Book Your Space Audit" button appears beneath the header and anchors the bottom of every other alternating section. Consistent placement means visitors always have a clear next step, wherever they pause in their scroll.
Lookbook Email Capture
A secondary text link below the primary call to action offers a downloadable Industrial Office Lookbook. It captures email addresses from visitors who are browsing but not yet ready to commit, keeping them in the consideration process.
Industrial Raw Visual System
The full Sunset Mesa color palette is built into every component. Terracotta drives buttons and hover states. Blackened iron anchors headlines. Bleached desert sand breathes across section backgrounds, and exposed aggregate gray holds supporting text and divider lines.
Page sections overview
| Section | Purpose |
|---|---|
| Hero Stats Header | Opens with four animated project metrics over a panning aerial video |
| Primary Booking call to action | Anchors the first call to action directly beneath the header stats |
| Doorway Volume Section | Introduces the overall room scale with a wide-angle entry photograph |
| Desk Zone Detail | Alternates with a tight joinery close-up of the desk and cable routing |
| Shelving Wall Section | Shows the full shelving wall opposite a cable-management cavity detail |
| Lighting Rig Section | Presents the lighting setup and dimmer scene with a material close-up |
| Lookbook Capture Link | Offers the email opt-in for the Industrial Office Lookbook |
| Inline Booking Form | Two-step form for room data, photo upload, and consultation scheduling |
Design & branding system
The visual identity follows an Industrial Raw theme built around the Sunset Mesa color system. Every surface decision references real workshop materials: polished concrete, matte steel, reclaimed timber, and warm afternoon light.
- Blackened iron (#1C1A17) anchors headlines and heavy typographic elements; bleached desert sand (#E8DCC8) fills section backgrounds with open, breathable space
- Sun-baked terracotta (#C2703E) drives all buttons, hover states, and active form elements; exposed aggregate gray (#6B6560) holds secondary text and divider lines
- Typography uses a condensed industrial sans-serif for numbers and display headings, creating the visual weight of fabricated steel signage
Mobile & speed optimization
The layout is structured to remain readable and functional on smaller screens. The zigzag sections stack vertically on mobile, keeping the room photography and material details in a logical reading order.
- Wide-angle room shots and detail panels reflow into a single column on narrow viewports, preserving the walkthrough narrative
- The two-step inline booking form is designed to be thumb-friendly, with clearly separated steps that avoid overwhelming small-screen users
How this template helps you convert
Every design decision in this template is oriented toward a single outcome: turning a curious visitor into a booked consultation. The structure removes hesitation at each stage.
- The animated metrics header builds immediate credibility before the visitor reads any service description, anchoring trust in real project outcomes
- The zigzag walkthrough deepens interest by making the visitor feel present in the space, so they arrive at each call-to-action already emotionally invested
- The two-step inline form reduces the commitment barrier by breaking the booking action into small, logical steps, and the Lookbook link catches visitors who need more time before committing
Other information about this template
This template is purpose-built for the home office renovation niche within the broader construction and home category. It is a strong fit for a design practice that wants to present industrial interior work with the same material confidence the built spaces themselves communicate.
- The template style is Zigzag/Alternating, with a Spatial and Architectural creative direction that structures scroll as a physical room walkthrough
- The header concept is Stats/Metrics, which is particularly effective for home office interior designers who have measurable project outcomes to show
- The landing page direction is Booking and Scheduling, making it purpose-aligned for practices that rely on a consultation-first sales process
- The Sunset Mesa color system and Industrial Raw theme are embedded across every component, so no color remapping is needed to match the visual brief out of the box
Theme
Industrial Raw
Creative direction
Spatial & Architectural
Color system
Sunset Mesa
Style
Zigzag/Alternating
Direction
Booking/Scheduling
Page Sections
Animated Stats Hero with Aerial Video
Zigzag Spatial Walkthrough Layout
Two-step Inline Booking Form
Repeating Book Your Space Audit Call to Action
Industrial Office Lookbook Capture
Sunset Mesa Industrial Design System
Related questions
Who is this landing page template designed for?
Can I use this template without a project portfolio yet?
How does the two-step booking form work?
What is the Industrial Office Lookbook link for?
Can I adapt the color palette or typography to match my existing brand?



