Architecture Firm Pricing Website Template
Blueprint is a hub and spoke anchor-nav landing page template built for architecture firms that need institutional credibility on day one. It leads with an interactive project cost estimator, presents each practice sector as a data-rich chapter, and drives two conversion paths: a scoped project form and a gated PDF report. The result is a site that feels precise, confident, and alive.
by Rocket studio
Quick summary
Blueprint is a single-page, anchor-nav landing page template purpose-built for architecture firms. It opens with an interactive cost estimator, scrolls through sector chapters packed with stats and case studies, and closes leads with two conversion paths. Every layout decision carries the weight of a construction drawing: nothing decorative, nothing wasted, everything exactly where it needs to be.
Who this template is for
This template is built for architects and design professionals who need a compelling online presence that earns trust before a single conversation happens. It speaks the language of institutional credibility without sacrificing visual impact.
- Municipal planning boards and civic developers commissioning large-scale public buildings
- Real estate developers assembling mixed-use projects on reclaimed industrial sites
- Private collectors and residential clients researching premium architecture for custom gallery homes
What problem this template solves
Most architecture websites bury their expertise beneath generic layouts and stock photography. Potential clients arrive, see nothing that speaks to their scale or budget, and leave. This template solves that problem directly.
- It replaces vague taglines with a real-time cost estimator that gives visitors a budget range before they scroll
- It organizes architectural work into sector chapters so each visitor sees the exact practice area relevant to their project
- It offers two clear conversion paths, capturing both ready-to-commission clients and early-stage researchers
What you get with this template
You get a fully structured, single-page hub and spoke layout designed to function as a digital portfolio and lead generation engine simultaneously. Each component is built to present architectural projects with the precision and confidence they deserve.
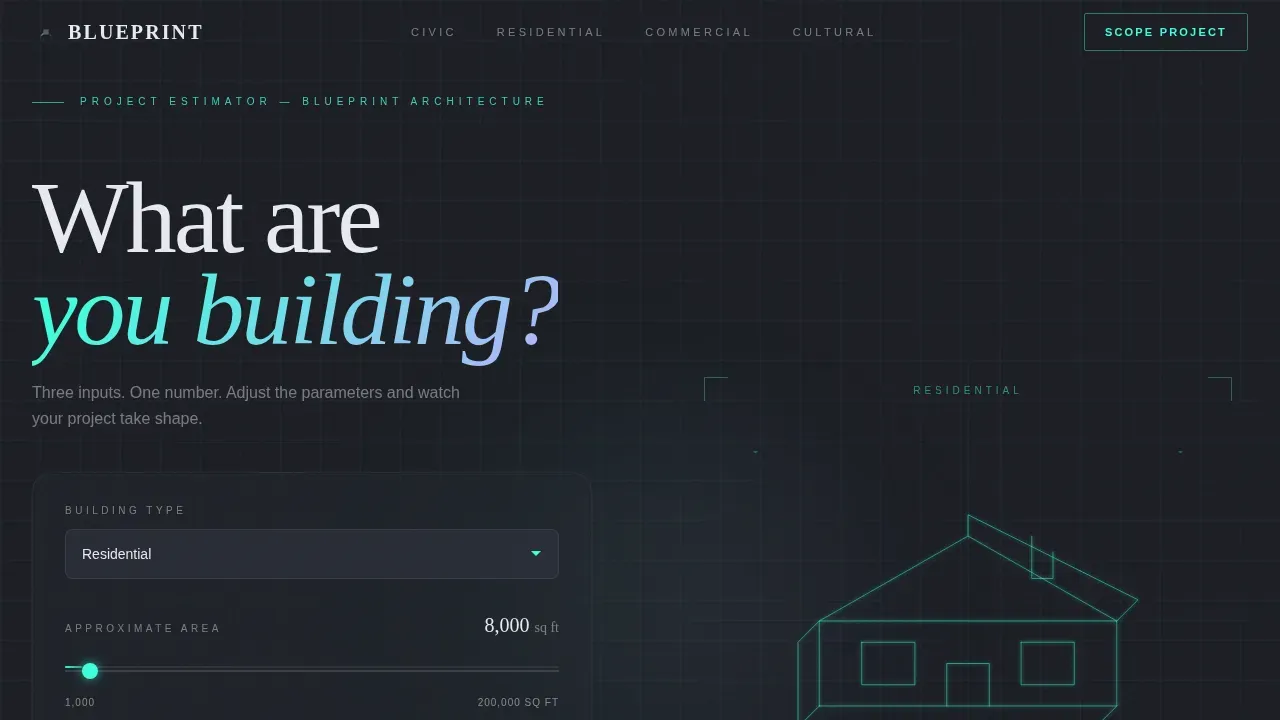
- An interactive hero estimator with a morphing three-dimensional wireframe background
- Five anchor-nav sectors: Civic, Residential, Commercial, Cultural, and a minimal footer
- Two conversion paths: a scoped project form and a gated downloadable report
Feature list
This template delivers a focused set of interactive elements and structured layouts that put your architectural work center stage from the first scroll.
Interactive Project Cost Estimator
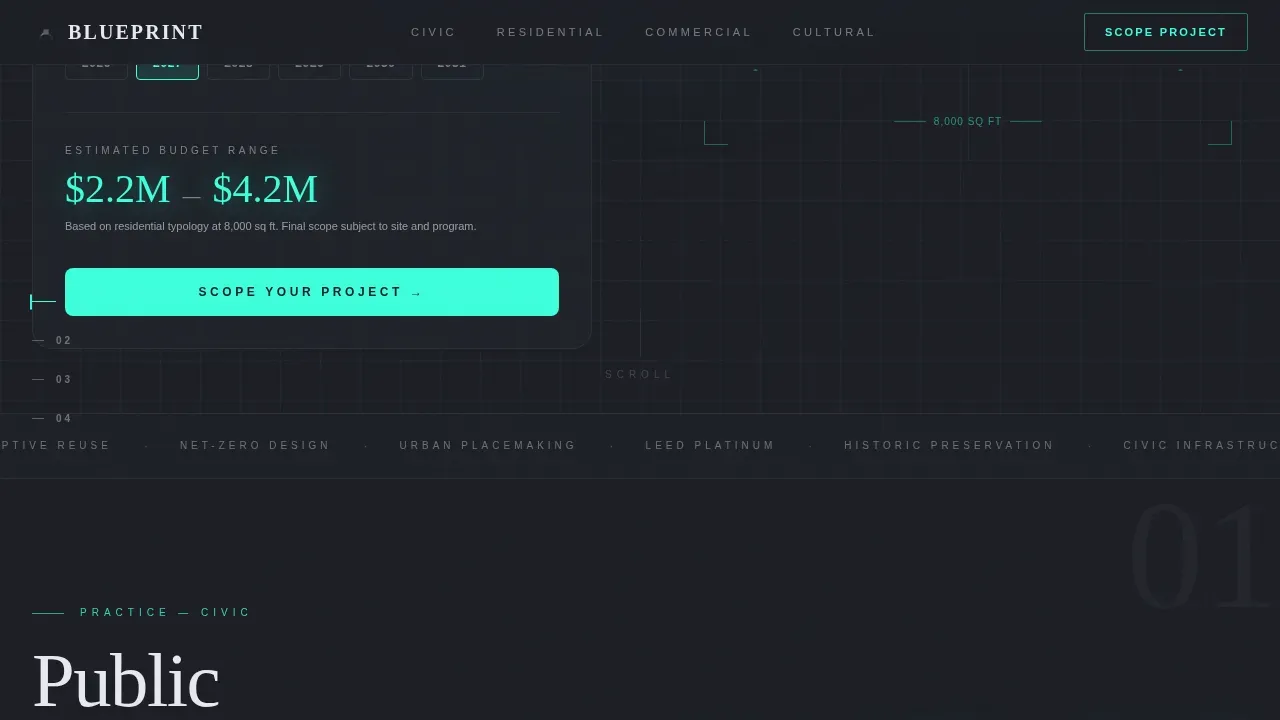
The hero section leads with a three-question estimator: building type via dropdown, approximate square footage via slider, and desired completion year. As users adjust inputs, a translucent three-dimensional wireframe in the background morphs to reflect the selected building category. A real-time budget range renders beneath the inputs, giving visitors a concrete number before they explore further. This single interactive element replaces stock photography as the first impression and sets the tone for the entire site.
Hub and Spoke Anchor Navigation
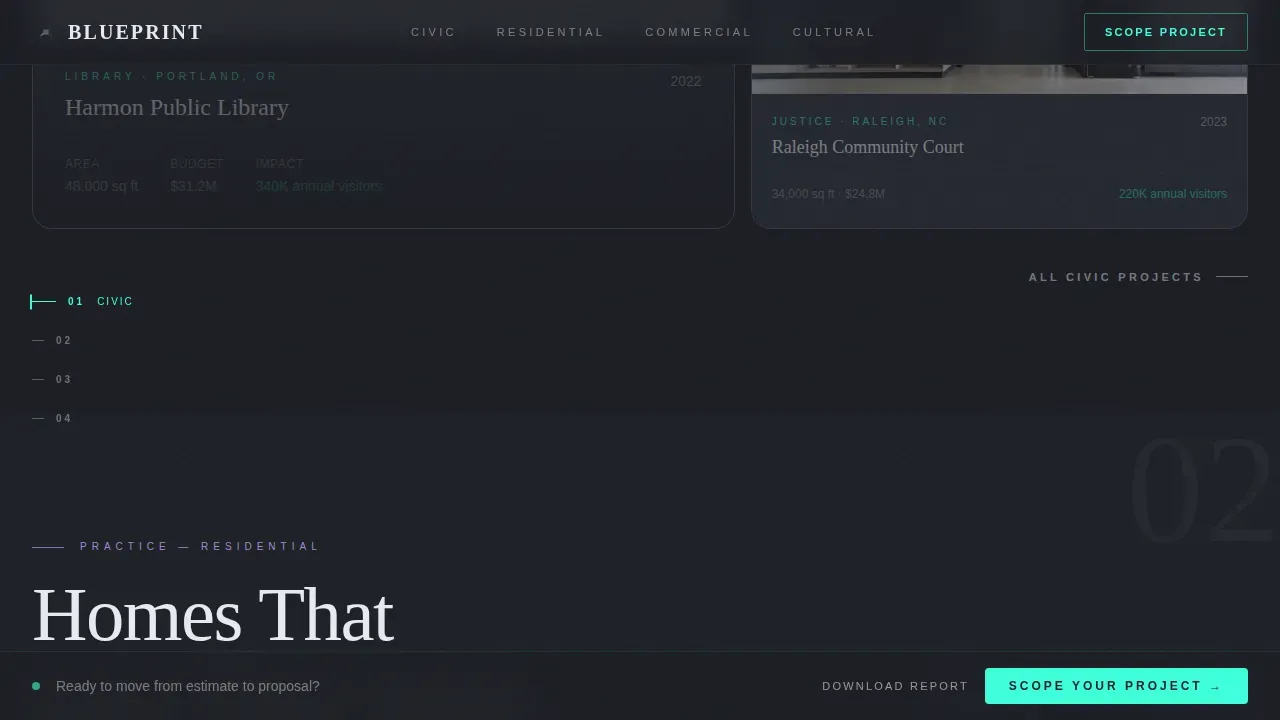
Floating navigation pills sit on the left edge of the page and highlight the active sector chapter as users scroll. This intuitive navigation pattern lets visitors jump between practice areas the way a client flips to a specific tab in a project binder. The dynamic layout makes the page feel organized and user friendly without requiring multiple pages.
Sector Chapter Structure
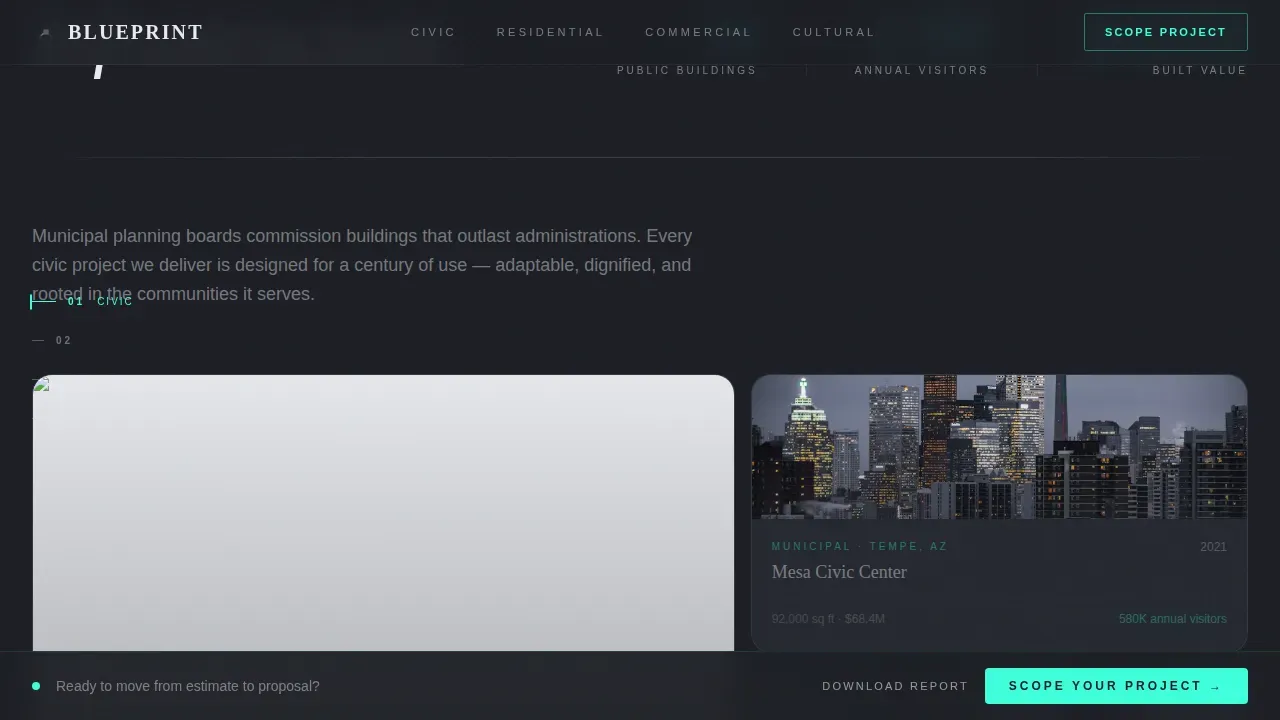
Each practice sector opens with quantified impact stats before revealing case studies and project imagery. Civic leads with 14 public buildings completed and 2.3 million annual visitors. Residential opens with energy efficiency ratings. This industry report structure turns raw numbers into proof of expertise, giving the page the feel of an annual report that happens to be visually appealing.
Dual Conversion Path System
The primary call to action, "Scope Your Project," appears twice: once below the estimator results as a contextual next step, and once as a persistent bottom bar that slides in after the visitor passes the second sector chapter. A secondary path offers a downloadable report gated behind an email field, catching visitors who are researching rather than ready to commission.
Auto-Populated Scoped Project Form
The lead capture form pulls estimator values directly from the hero interaction, so users never re-enter data they already provided. The form also includes a map pin selector for project location and a free-text field asking visitors to describe the feeling they want the building to create. This detail-oriented process makes detailed project descriptions feel natural and unhurried.
GSAP ScrollTrigger Reveals and Animation System
Section reveals are driven by GSAP ScrollTrigger, creating smooth, sequential entrances for stats, case study cards, and imagery. The animation system reinforces the industrial editorial aesthetic: deliberate, weighty, and precise. High quality visuals arrive on screen the way a drawing unrolls across a conference table.
Page sections overview
| Section | Purpose |
|---|---|
| Hero Estimator | Interactive cost calculator with morphing 3D wireframe as primary first impression |
| Civic Chapter | Stats-first sector chapter: 14 public buildings, 2.3M visitors, case studies |
| Residential Chapter | Energy ratings lead into residential project portfolio and case studies |
| Commercial Chapter | Mixed-use and industrial reclamation portfolio with sector stats |
| Cultural Chapter | Gallery homes and arts institutions showcased with editorial imagery |
| Persistent call to action Bar | Slides in after second sector, anchors "Scope Your Project" action |
| Footer | Minimal developer-style footer with copyright, privacy, terms, and social links |
Design & branding system
The visual identity follows a Directory and Discovery theme built on an AI Iridescent color system. The palette feels clinical at rest and alive when touched, which is exactly the right metaphor for a firm that builds spaces responding to the people inside them. The typographic pairing of DM Sans for body and Fraunces for serif display headings creates a harmonious blend of contemporary design precision and editorial warmth. There are no earthy tones, no soft gradients at rest; instead, the iridescent accents appear only on interactive states, reinforcing the idea that this site responds to attention itself.
- Deep graphite (#1B1D23) as the primary ground; cool pearl (#E8EAF0) for content surfaces
- Holographic lilac (#C4A8FF) activates on navigation hover states; prismatic teal (#3DFFDC) marks data points and interactive affordances
- DM Sans for interface and body text; Fraunces serif display for chapter headings and stat callouts
Mobile & speed optimization
The template is desktop-first by design, reflecting the conference table metaphor of the estimator slider experience. However, a fully responsive layout ensures the site functions cleanly on phones and tablets. All galleries and technical drawings are responsive and user friendly on smaller screens. The template uses modern image formats including WebP and lazy loading to keep architectural imagery fast, targeting load performance that keeps bounce rates low. Clean lines in the layout prevent unnecessary asset calls on mobile.
- Fully responsive layout with mobile-adapted estimator controls and touch-friendly slider interactions
- Lazy loading and WebP image support keep high quality images performant across all devices
- Server Components handle static sector sections while a dedicated Client Component manages estimator interactivity
How this template helps you convert
Architecture websites built on this template are designed to move visitors from curiosity to conversation without friction. The conversion architecture is layered: every scroll deepens trust before asking for commitment.
- The estimator delivers a budget range immediately, making the site feel like a tool rather than a brochure. Visitors who receive a number are far more likely to take the next step and click "Scope Your Project."
- The persistent bottom bar ensures the primary call to action stays visible as users explore sector chapters, so no engaged visitor reaches the footer without a clear path to contact.
- The gated PDF report captures email addresses from researchers who are not yet ready to commission, creating a secondary pipeline of warm potential clients for future outreach.
Other information about this template
This template is built as a Webflow template, making it straightforward for designers and developers to customize without starting from scratch. Architect website templates like this one act as digital scaffolding, letting architectural firms establish a distinguished online presence quickly. Templates serve a practical function: they compress weeks of layout and design work into a ready-to-customize starting point, which means your team can focus on content and brand identity rather than structure.
- This Webflow template includes customizable elements across every sector chapter, from stat callouts to case study card layouts, so designers can adapt it to specific needs without rebuilding core functionality
- The responsive design and intuitive layout make it suitable for interior design studios, landscape practices, and any design-led firm that wants to showcase projects effectively in a digital space
- The template is structured so search engines can index sector content cleanly, supporting good search rankings and content reach over time; structured layouts help search engines understand site hierarchy, which benefits visibility in search engine results
- Client testimonials and social proof blocks can be added to any sector chapter using the existing card components, reinforcing credibility with minimal customization effort
- The blueprint precision architecture firm landing page template is the reference implementation for how an architecture firm can use data-first digital storytelling to present its portfolio as institutional proof rather than a simple gallery
Theme
Directory & Discovery
Creative direction
Industry Report
Color system
AI Iridescent
Style
Hub & Spoke (Anchor Nav)
Direction
Lead Generation
Page Sections
Interactive Project Cost Estimator Hero
Hub and Spoke Anchor Navigation
Data-rich Sector Chapters
Dual Conversion Path System
Auto-populated Scoped Project Form
GSAP Scrolltrigger Animation System
Related questions
Can I adapt this template for a smaller residential practice or interior design studio?
Does the estimator use real pricing data?
Is this template suitable for architects targeting a broader audience beyond institutional clients?
How does the dual conversion path work in practice?
What design skills do I need to customize this template?