Warehouse & Distribution Pricing Website Template
Coldchain is a single-column cold storage landing page template built for industrial B2B audiences. It leads with a live cost estimator styled as a control panel readout, then moves through technical spec sheets, a benchmark comparison table, and two conversion paths. The Engineering Blueprint visual identity and monospaced typography signal operational credibility from the first scroll.
by Rocket studio
Quick summary
Coldchain is a precision-engineered landing page template for cold storage warehouse operators. It opens with an interactive cost estimator above the fold, then delivers facility specifications in labeled data blocks that read like a technical binder. Two conversion paths, a downloadable planning guide and a facility tour request, guide visitors toward qualified lead actions.
Who this template is for
This template is purpose-built for industrial B2B operators who need to earn trust fast with technically demanding buyers. It speaks directly to decision-makers who read specifications before they read sales copy.
- Food distribution logistics managers scheduling pallet drops and temperature-controlled freight
- Pharmaceutical supply chain directors requiring validated cold rooms with tight tolerance documentation
- Restaurant group procurement leads consolidating frozen protein storage across multiple locations
What problem this template solves
Cold storage operators often lose qualified leads because their digital presence does not match the precision of their physical facilities. A generic warehouse page fails buyers who need real numbers before they commit to a conversation.
- Visitors cannot size a cold room quickly, so they leave without engaging
- Facility credentials and certification data are buried or absent, eroding trust
- There is no clear first step for buyers who need a planning resource before a sales call
What you get with this template
This template delivers a structured, single-column landing page flow that moves a visitor from estimator interaction to lead conversion in a deliberate sequence. Every section is built around technical specificity rather than marketing language.
- A live cold storage cost estimator with temperature range, square footage, and duration inputs
- Facility specification sections using labeled data blocks, floor plan cards, and a benchmark comparison table
- Two conversion paths: a downloadable Cold Storage Planning Guide form and a facility tour calendar picker
Feature list
This template includes purpose-built components designed for high-trust industrial lead generation. Each one earns visitor confidence through data, not decoration.
Live Cold Storage Cost Estimator
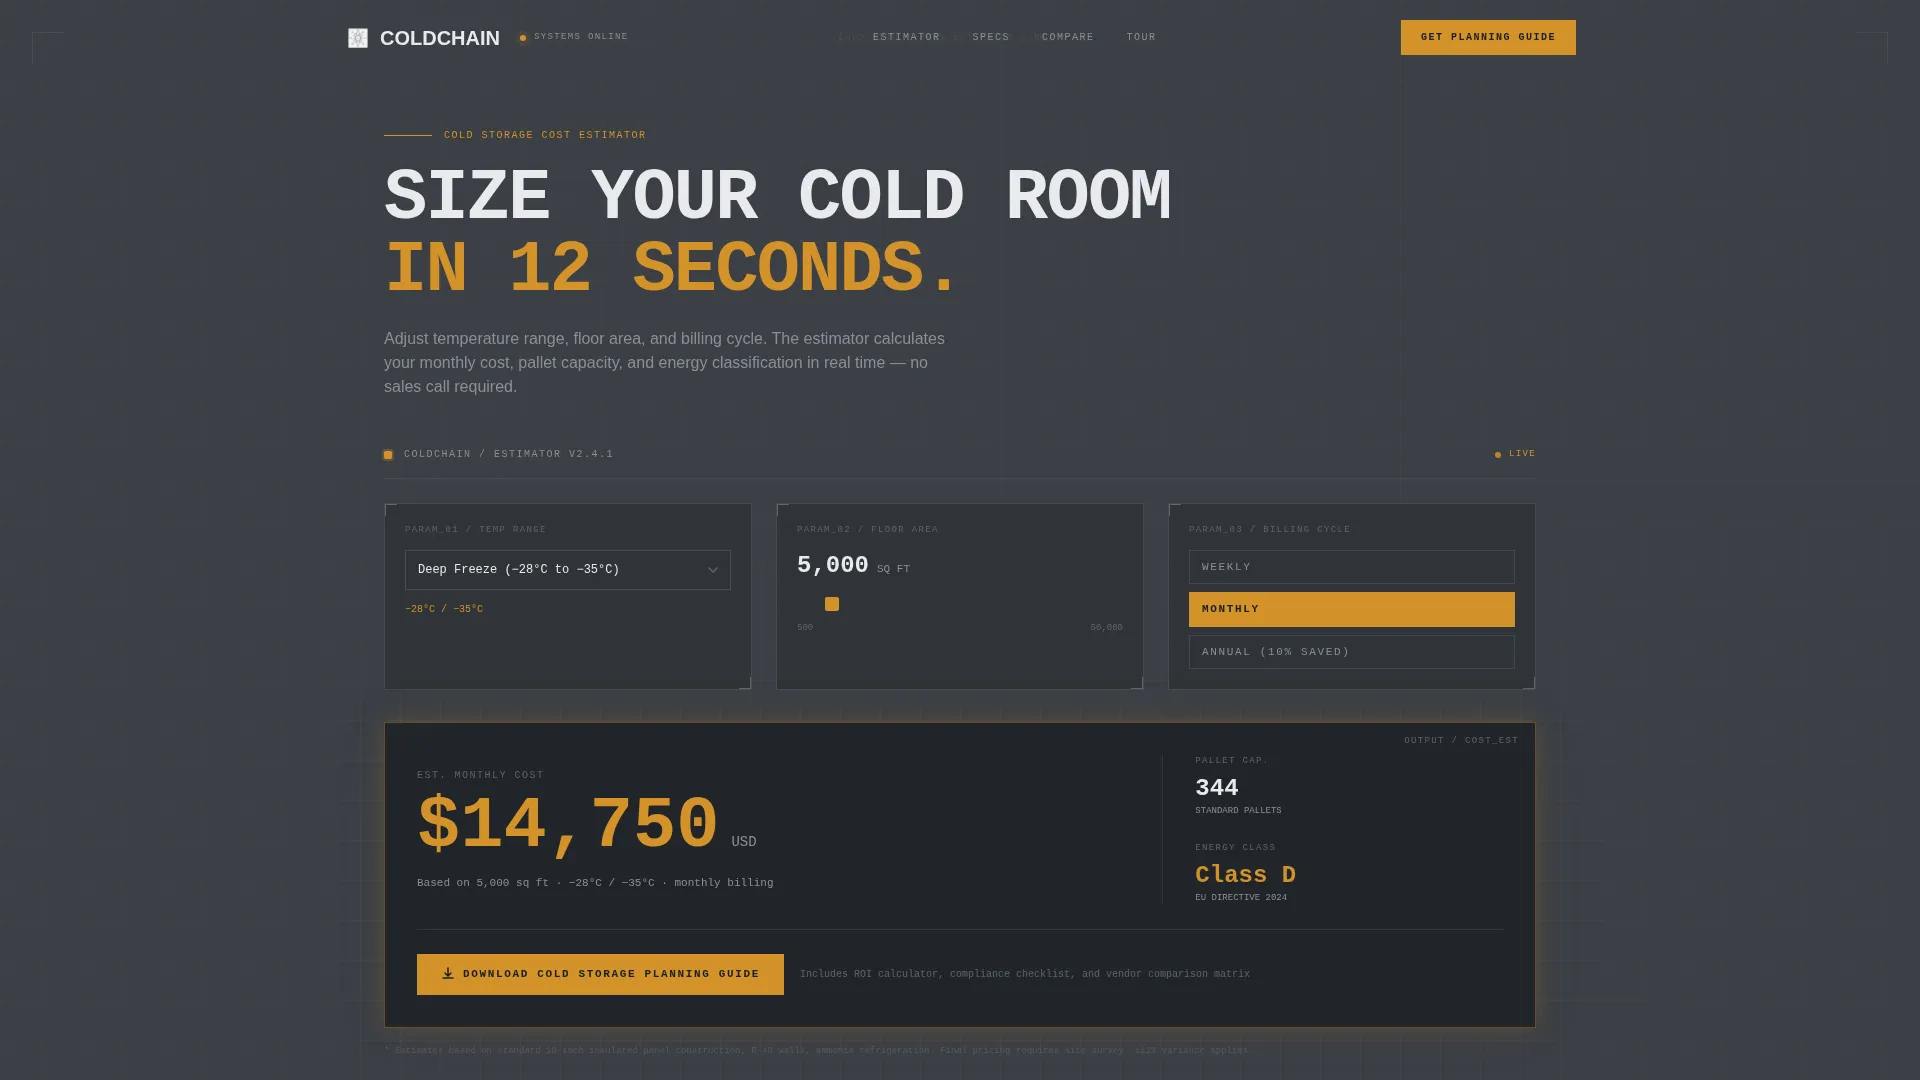
A control panel-styled estimator sits above the fold with three inputs: a temperature range dropdown spanning ambient to deep freeze, a square footage slider from 500 to 50,000 square feet, and a weekly, monthly, or annual duration toggle. As inputs change, an amber figure updates in real time showing estimated monthly cost, with secondary readouts for pallet capacity and energy class.
Facility Specification Data Blocks
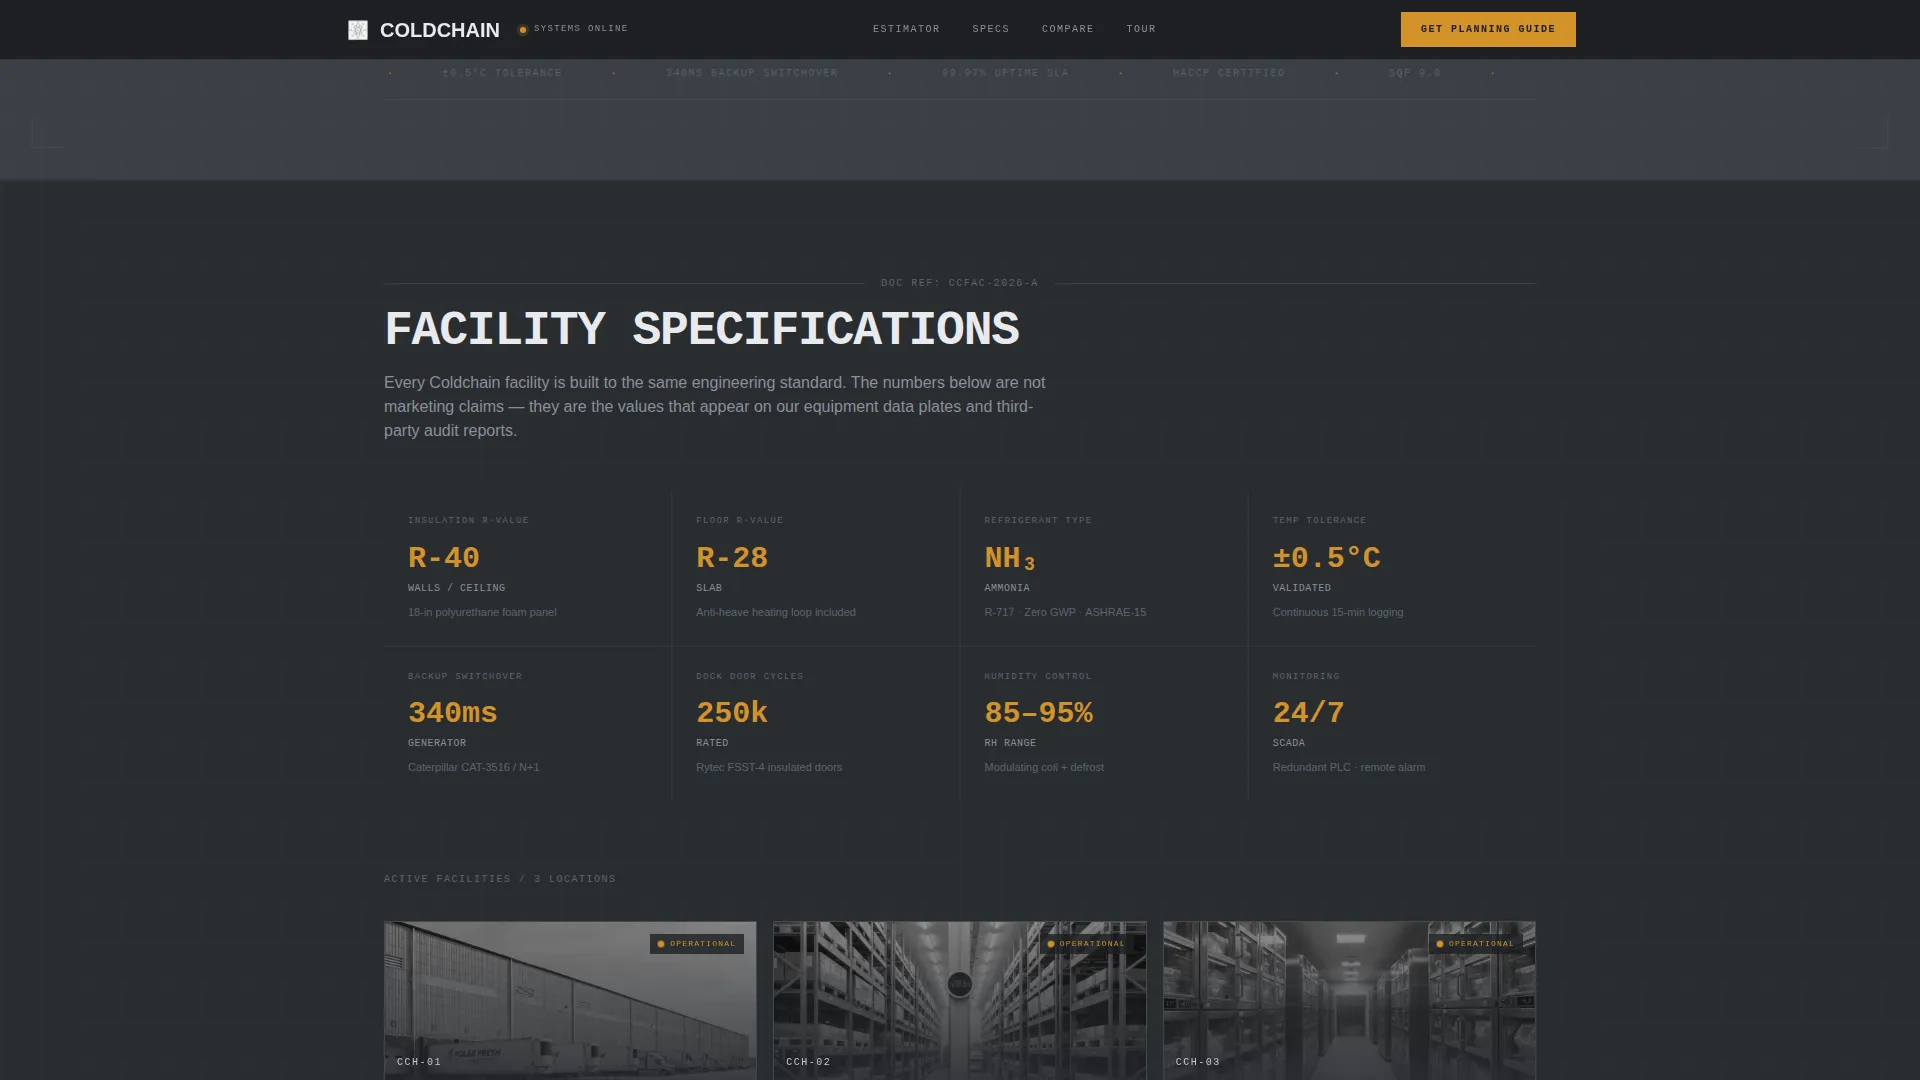
Below the estimator, facility details are presented in labeled data blocks that mirror a technical data sheet. Fields include insulation R-values, refrigerant type, backup generator switchover time in milliseconds, dock door cycle counts, and certification references for Hazard Analysis and Critical Control Points (HACCP) and Safe Quality Food (SQF) standards.
Spec Benchmark Comparison Table
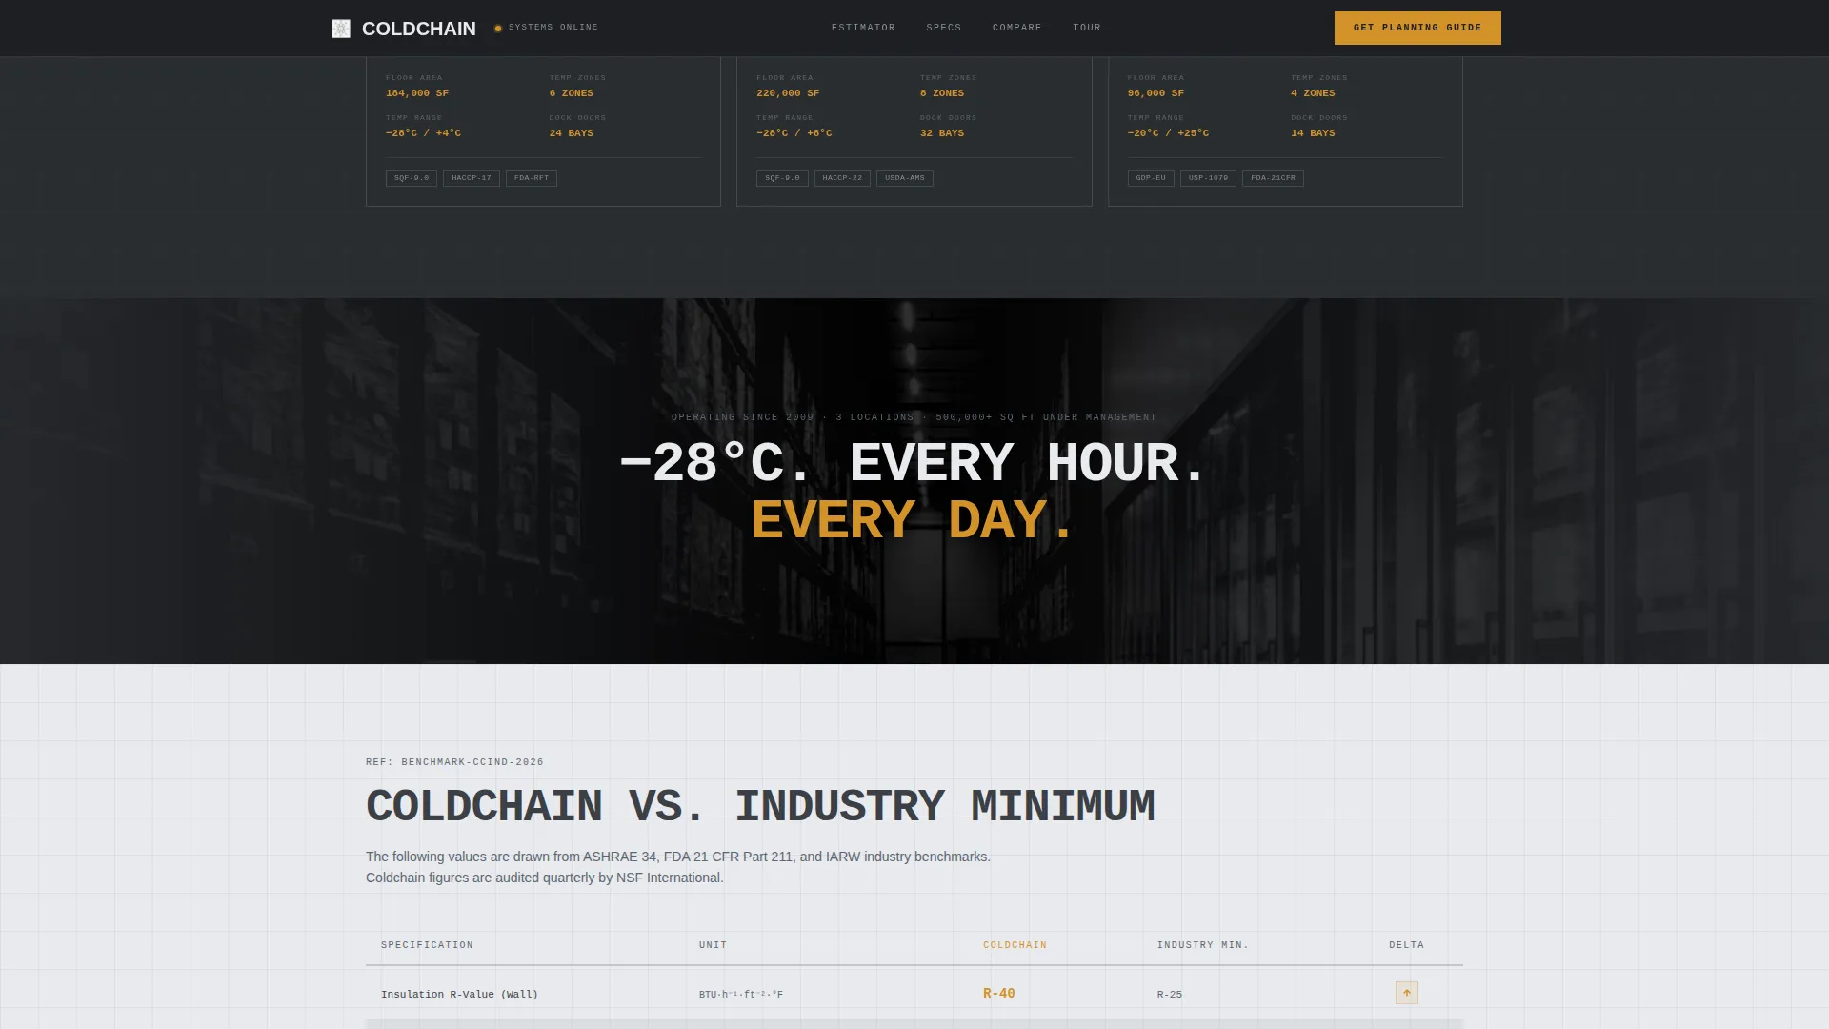
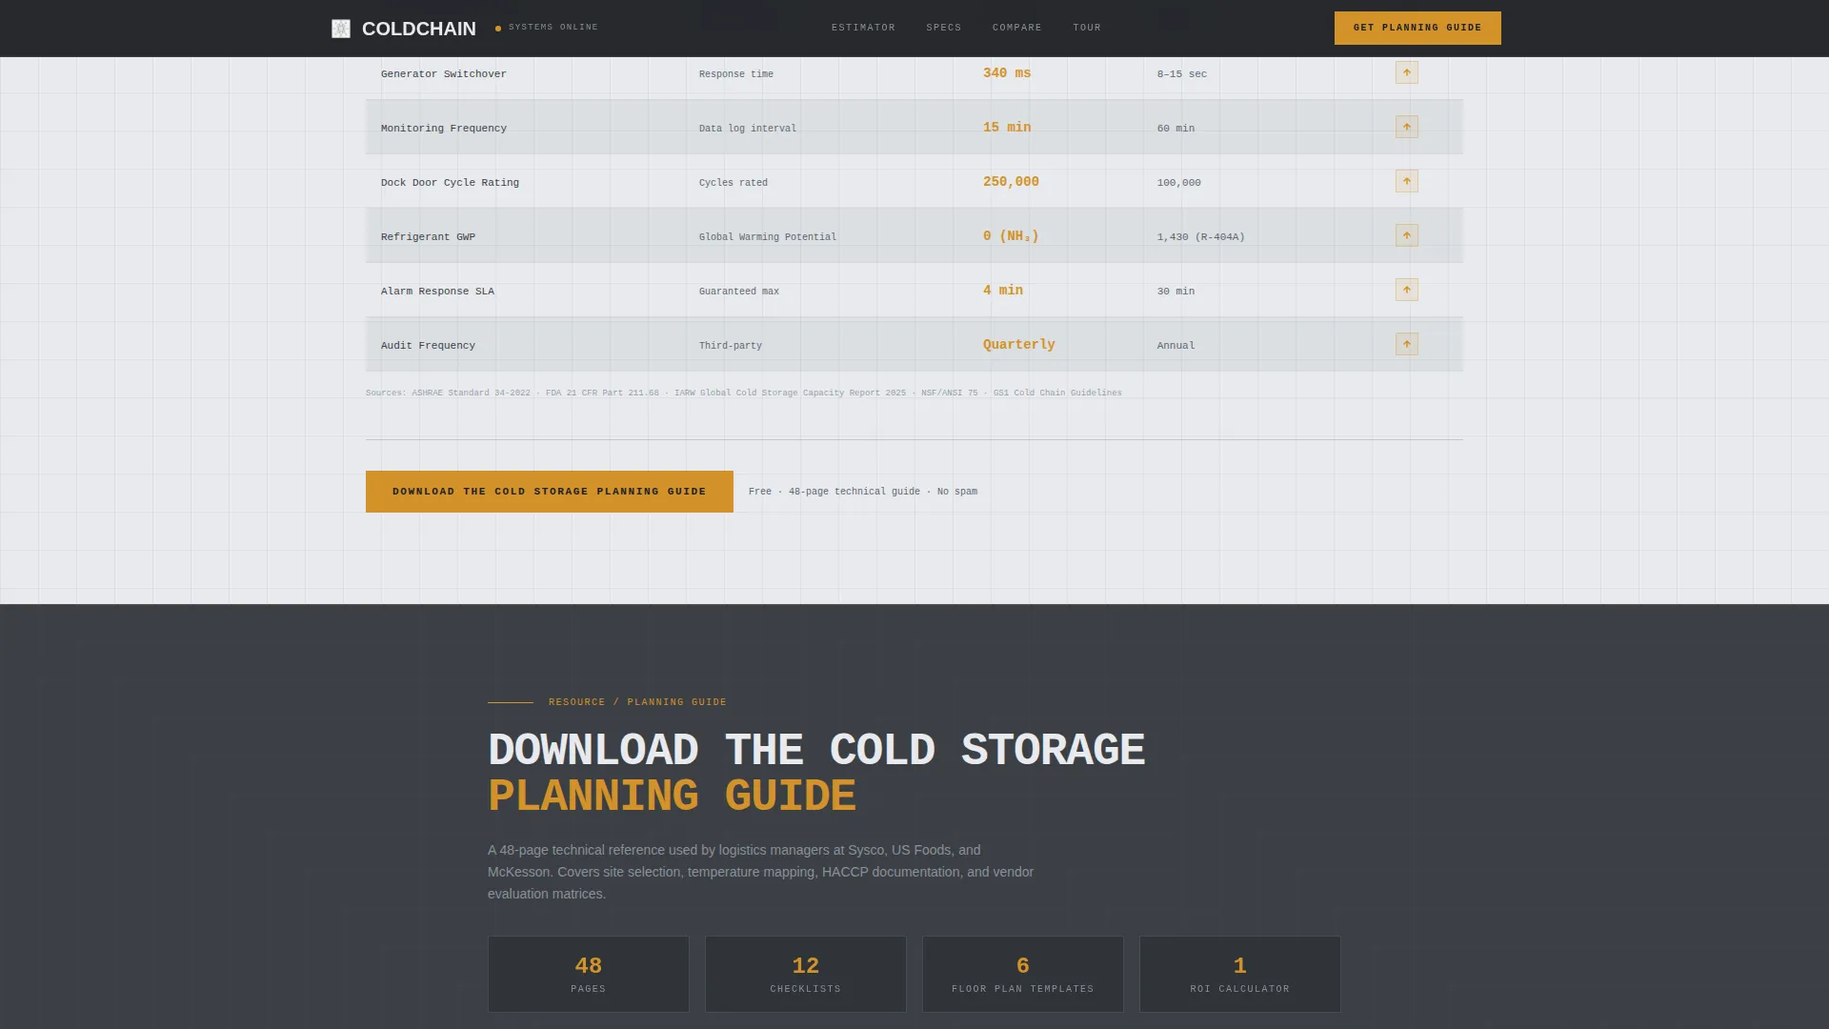
A mid-page comparison table places the facility's specifications directly against industry minimums. The numbers carry the argument. This format removes ambiguity for buyers who are evaluating multiple providers simultaneously.
Dual Conversion Path Forms
The primary conversion path is a "Download the Cold Storage Planning Guide" form that asks for email, company name, and cargo type via a checkbox set covering frozen protein, dairy, pharmaceutical, produce, and other categories. The secondary path is a "Request a Facility Tour" module with a calendar date picker for scheduling.
Floor Plan Spec Cards
Each facility location is presented as its own spec card with a floor plan thumbnail. This gives logistics managers and procurement leads a visual reference point alongside the technical data, helping them match a facility to their operational footprint.
Engineering Blueprint Typography System
Data and numerical callouts use JetBrains Mono, a monospaced typeface that echoes engineering documentation. Body copy uses DM Sans for clarity, and display headings use a serif such as Fraunces to anchor each section without adding visual noise.
Page sections overview
| Section | Purpose |
|---|---|
| Hero Cost Estimator | Live sizing tool for cold storage cost, pallet capacity, and energy class |
| Facility Spec Blocks | Labeled technical data including R-values, refrigerant type, and certifications |
| Floor Plan Cards | Per-location spec cards with floor plan thumbnails |
| Benchmark Comparison Table | Side-by-side specs versus industry minimums |
| Planning Guide Download | Primary lead capture form with cargo type checkboxes |
| Facility Tour Request | Secondary conversion path with a calendar date picker |
| Footer | Linear single-row footer pattern |
Design & branding system
The visual identity follows an Engineering Blueprint theme using a Monochrome Steel color system. The palette reads like a mechanical drawing reviewed under fluorescent strip lighting on a stainless steel desk, clinical, load-bearing, and free of decoration.
- Structural gunmetal (#3B3F45) and refrigeration white (#E8EAED) alternate as section backgrounds with high-contrast text pairings; blueprint grid line (#5C6670) defines structural dividers and subtle grid textures
- Compressor amber (#D4922A) appears exclusively on interactive elements and data callouts, buttons, real-time cost figures, and numbers that demand attention
- JetBrains Mono handles all numerical and data display; DM Sans carries body paragraphs; a display serif anchors section headlines
Mobile & speed optimization
The template is designed desktop-first, reflecting the working context of logistics managers and supply chain directors at desk workstations. It remains fully responsive for mobile visitors.
- Static facility spec sections and the footer are structured as server-rendered components to keep initial load lean
- The live calculator and lead capture forms are isolated as client-side components so interactivity loads independently without blocking the rest of the page
- Scroll reveal animations, scan-line effects, and counter animations are applied at medium intensity to reinforce the engineering aesthetic without degrading responsiveness
How this template helps you convert
The conversion architecture relies on earned trust, not pressure. By the time a visitor reaches either call to action, they have already interacted with real data and absorbed facility-specific specifications.
- The live estimator creates immediate personal relevance, visitors see their own numbers before they read a single sales claim, making the downstream guide feel like a document worth requesting.
- The spec sheet flow builds cumulative credibility through labeled data blocks, certification references, and the benchmark table, so that both the planning guide download and the tour request feel like logical next steps rather than interruptions.
Other information about this template
This template is localized for United States operations, using USD pricing, imperial measurements for square footage and insulation values, and a 12-hour time format for scheduling displays.
- Animation intensity is set at medium: scan-line effects, real-time calculator updates, scroll reveal transitions, and counter animations are all included
- The template uses a single-column flow layout with no sidebar, keeping the reading path linear and the scroll rhythm deliberate
- Interactivity level is high, covering the live slider and dropdown calculator, cargo type checkboxes, and the calendar date picker for tour scheduling
- The footer follows a linear single-row pattern consistent with the minimal, data-forward visual language of the rest of the page
Theme
Engineering Blueprint
Creative direction
Spec Sheet
Color system
Monochrome Steel
Style
Single Column Flow
Direction
Content/Resource
Page Sections
Live Cold Storage Cost Estimator
Technical Facility Specification Blocks
Benchmark Spec Comparison Table
Dual Lead Capture Conversion Paths
Per-location Floor Plan Spec Cards
Engineering Blueprint Visual System
Related questions
Who is this landing page template designed for?
What does the cost estimator section include?
How many conversion paths does this template offer?
Can this template display multiple facility locations?
What certifications does the template reference in its spec sections?