Architecture Firm Booking Website Template
Blueprint is a scroll-reveal architecture firm landing page built around a live project cost estimator. Visitors interact with the tool before reading a single line of copy. The page then progressively reveals the firm's full process through parallax overlays, animated axonometric drawings, and a left-to-right construction timeline, closing with a persistent booking call-to-action.
by Rocket studio
Quick summary
Blueprint is a single-page, scroll-reveal landing page built for architecture firms. It opens with a functional project cost estimator that earns visitor trust instantly. The page then progressively unveils the firm's design process through animated sections, parallax blueprint overlays, and a phase-by-phase timeline, guiding every visitor toward a clear booking action.
Who this template is for
This template is built for architecture practices that need a contact-led landing page that does more than list services. It suits firms whose clients arrive with real briefs, tight deadlines, and a need to understand cost and process before committing to a consultation.
- Architecture firms targeting property developers with planning deadlines
- Studios working with homeowners on residential extensions and renovations
- Practices handling commercial conversion projects such as post-industrial coworking spaces
What problem this template solves
Most architecture firm landing pages describe a service without demonstrating one. Visitors leave without a clear sense of cost, timeline, or process, which breaks trust before a conversation even starts. Blueprint solves this by leading with a tool that gives value immediately.
- Removes the guesswork around design fees and project timelines before a visitor scrolls past the fold
- Replaces passive hero imagery with an interactive estimator that qualifies visitor intent from the first interaction
- Gives hesitant visitors a secondary exit path through a downloadable process guide, so no lead is wasted
What you get with this template
Blueprint delivers a fully designed, single-page layout structured around progressive scroll reveals. Every section is built to move a visitor from curiosity to confident action without relying on generic imagery or static copy blocks.
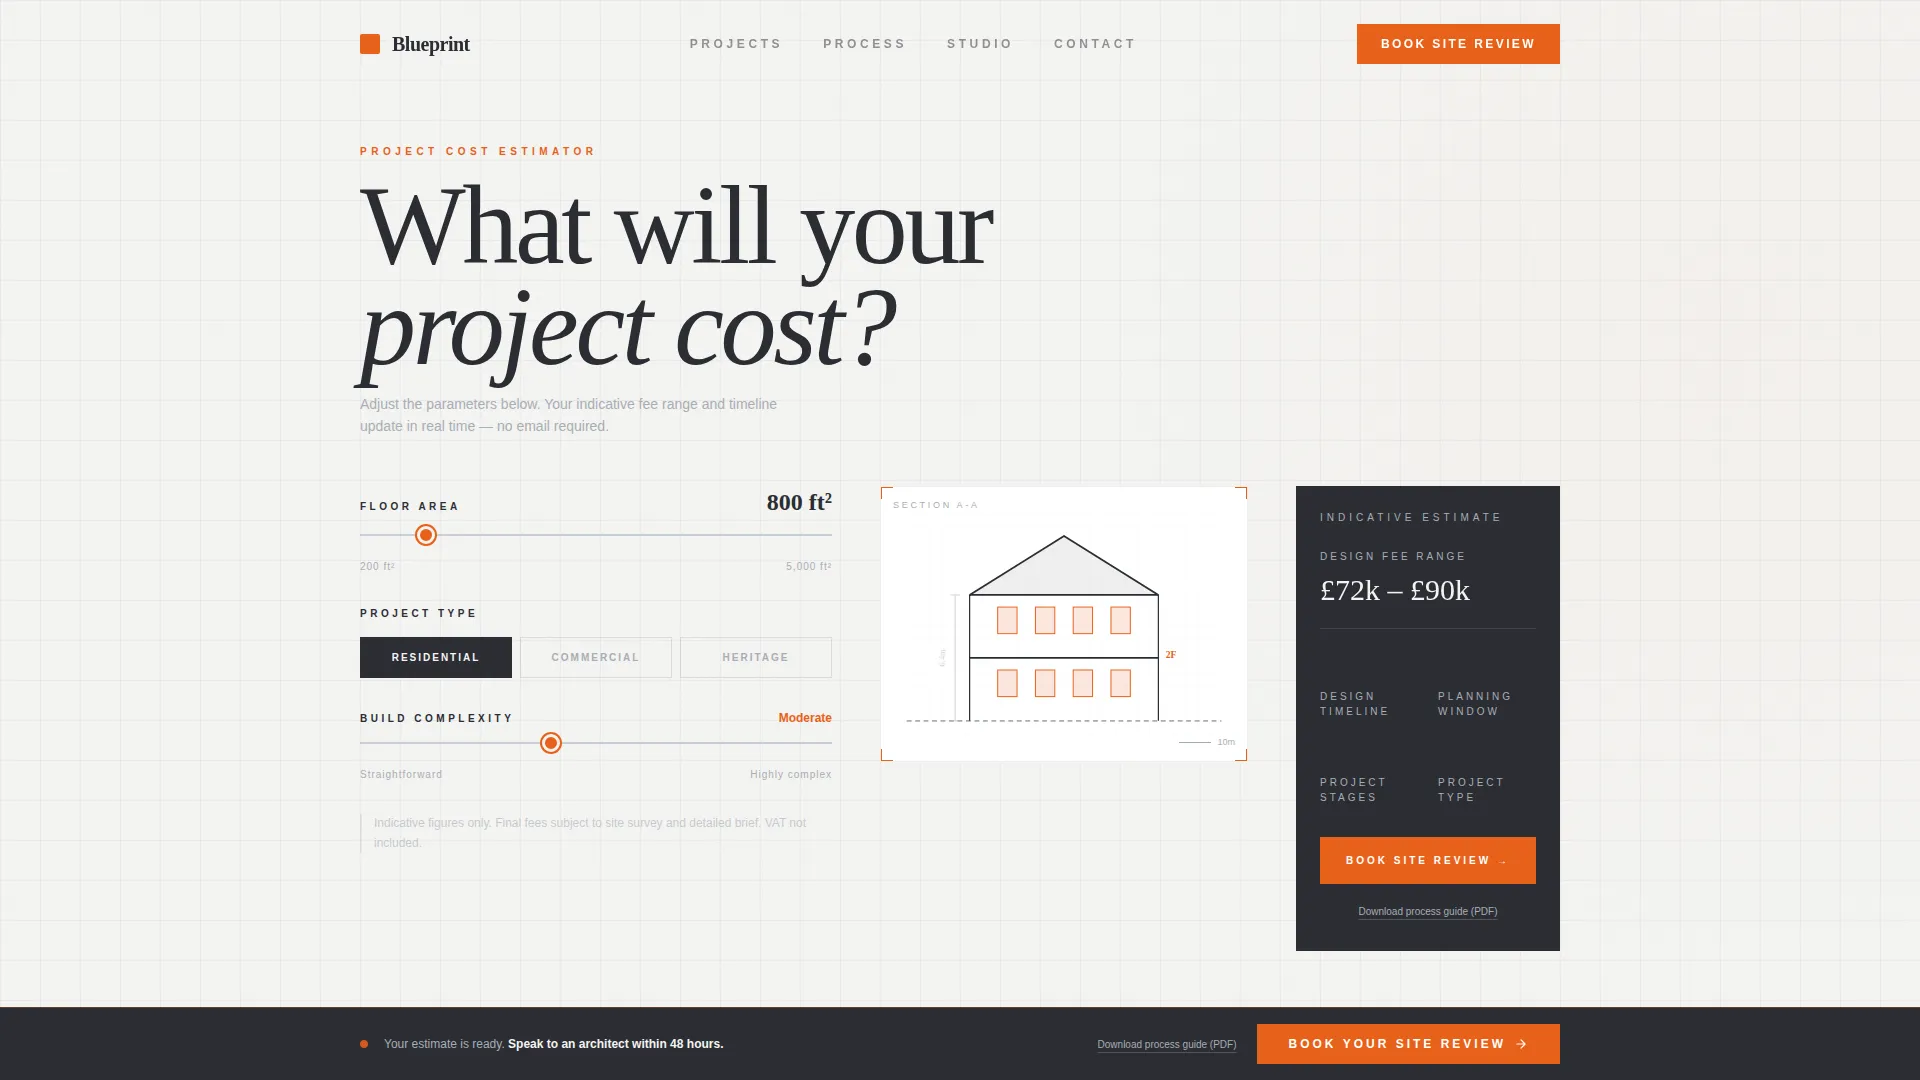
- A live project cost estimator with three input sliders, a real-time animated cross-section, and dynamic output fields
- Scroll-locked sections covering feasibility, design development, and planning phases with animated visual treatments
- A persistent bottom bar with a primary booking call-to-action and a secondary PDF download link
Feature list
This template is built around purposeful components. Each one earns its place by contributing directly to the visitor's understanding of the firm's process and value.
Live Project Cost Estimator
Visitors adjust three sliders: square footage, project type (residential, commercial, or heritage), and build complexity. As they interact, an animated architectural cross-section on the right updates in real time. Estimated design timeline, indicative fee range, and planning submission window all update live alongside the visual.
Scroll-Reveal Progressive Layout
Each section of the page is locked behind a subtle scroll threshold. Content does not dump onto the screen at once. Instead, it reveals itself in layers, rewarding attentive scrolling and creating a sense of earned discovery through the firm's full project process.
Parallax Blueprint Overlays
The feasibility study section fades in with parallax blueprint overlays as the visitor scrolls. This treatment anchors the firm's technical credibility visually without relying on stock photography or generic iconography.
Animated Axonometric Drawings
The design development section features before-and-after axonometric drawings that assemble themselves as the visitor scrolls. The self-building animation makes the design process feel tangible and demonstrates spatial thinking rather than just describing it.
Horizontal Phase Timeline
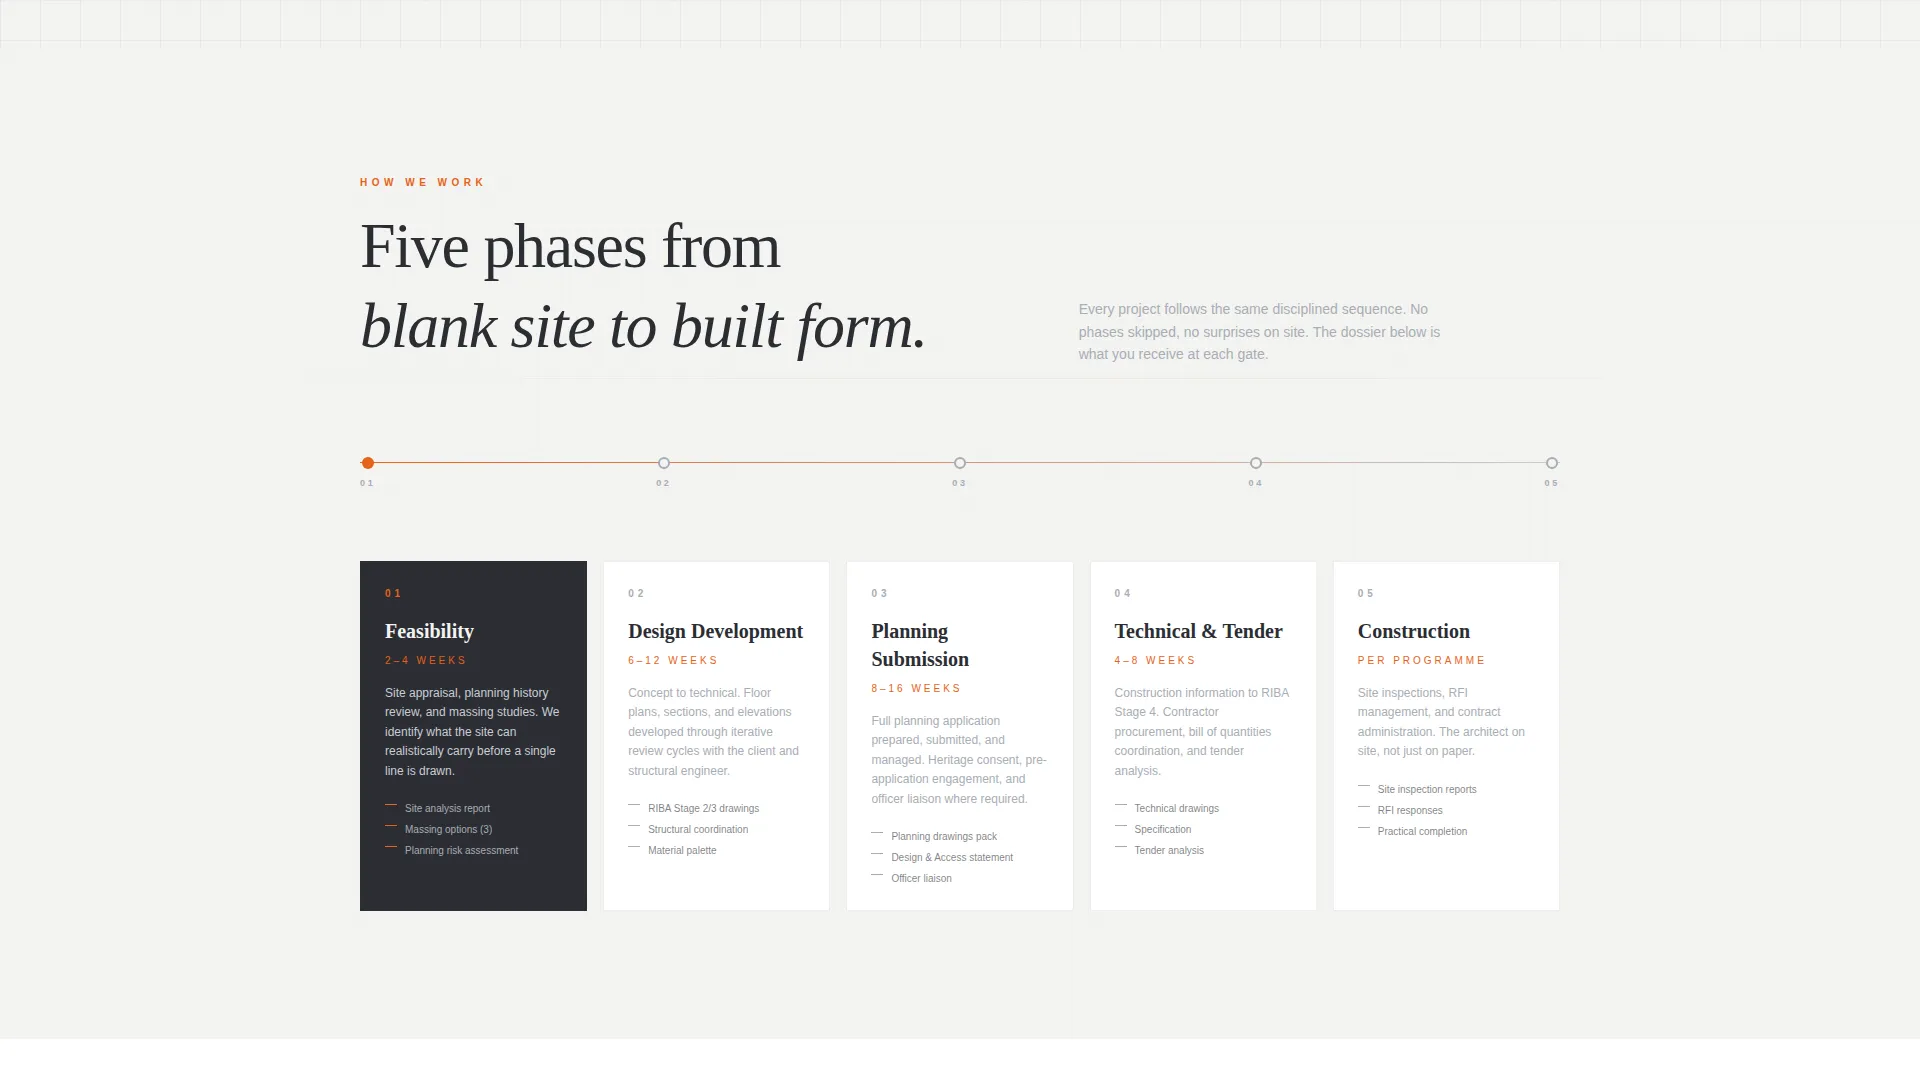
The planning and construction phase section uses a horizontal timeline that builds from left to right as the visitor reaches it. This gives a clear, visual summary of project stages without requiring long paragraphs of explanation.
Persistent Booking Bar
Once the estimator results are visible, a fixed bottom bar stays in view throughout the rest of the scroll. It carries the primary call-to-action in surveyor's orange and a secondary text link to a downloadable process guide for visitors who need more time.
Page sections overview
| Section | Purpose |
|---|---|
| Cost Estimator Header | Opens the page with an interactive project cost estimator as the primary viewport element |
| Feasibility Study Section | Introduces the firm's feasibility process with parallax blueprint overlay animations |
| Design Development Section | Shows before-and-after axonometric drawings that assemble on scroll |
| Planning and Construction Timeline | Reveals project phases through a left-to-right animated horizontal timeline |
| Persistent Booking Bar | Anchors the primary call to action and secondary PDF download link throughout the scroll |
Design & branding system
The visual identity uses a Monochrome Steel color system. Every color choice is deliberate, referencing the physical tools and materials of architectural drafting rather than digital trends.
- Core palette: structural charcoal (#2B2D33), brushed aluminum (#A8ADB5), and drafting-paper white (#F4F2F2) form the base
- Surveyor's orange (#E8611A) is reserved strictly for interactive states and the primary call-to-action button
- The overall aesthetic follows the Dashboard Pro theme, clinical and stripped of decoration, like a steel straightedge resting on vellum under a drafting lamp
Mobile & speed optimization
The template is designed with a layout structure that translates the scroll-reveal experience to smaller viewports. Touch-friendly slider interactions and stacked section reveals keep the estimator and timeline usable on mobile screens.
- Slider inputs and animated cross-section are structured to remain functional and legible on mobile screen widths
- Scroll-locked section thresholds are calibrated to work with touch-based scrolling behavior
- The persistent bottom bar remains anchored and visible on mobile, keeping the booking action accessible throughout the page
How this template helps you convert
Blueprint is built around a single conversion principle: demonstrate competence before asking for commitment. By the time a visitor reaches the booking bar, they have already interacted with the firm's thinking through the estimator tool.
- The estimator qualifies visitor intent at the top of the page, so only genuinely interested users scroll further, improving the quality of every booking inquiry
- The progressive scroll structure builds trust section by section, walking visitors through the firm's full process in a sequence that mirrors how a real project unfolds
- The dual call-to-action design captures both ready buyers through the booking bar and research-phase visitors through the PDF download link, reducing drop-off across both audience types
Other information about this template
Blueprint is categorized under architecture firm website templates and is specifically designed for the architecture firm contact page niche. It is a strong fit for studios that want their digital presence to reflect the same precision and intentionality as their built work.
- The template style is Scroll Reveal (Progressive), making it suited to firms whose process benefits from sequential, narrative-led presentation
- The header concept is Interactive Preview, meaning the estimator tool functions as both the hero element and the primary trust-building mechanism
- The landing page direction is Click-Through, with the page focused on earning a single high-quality booking action rather than capturing form data on the page itself
- The Dashboard Pro theme and Monochrome Steel color system are applied consistently across all components, giving the page a cohesive, studio-grade visual identity
Theme
Dashboard Pro
Creative direction
Calculator/Tool First
Color system
Monochrome Steel
Style
Scroll Reveal (Progressive)
Direction
Click-Through
Page Sections
Live Project Cost Estimator
Scroll-reveal Progressive Layout
Parallax Blueprint Overlays
Animated Axonometric Drawings
Horizontal Phase Timeline
Persistent Booking Bottom Bar
Related questions
Does this template include a contact form on the page?
What inputs does the project cost estimator use?
How does the scroll-reveal behavior work across the page?
Is the surveyor's orange accent used throughout the whole design?
What type of architecture firm is this landing page best suited for?